
Residential · Concept design
Beachfront House
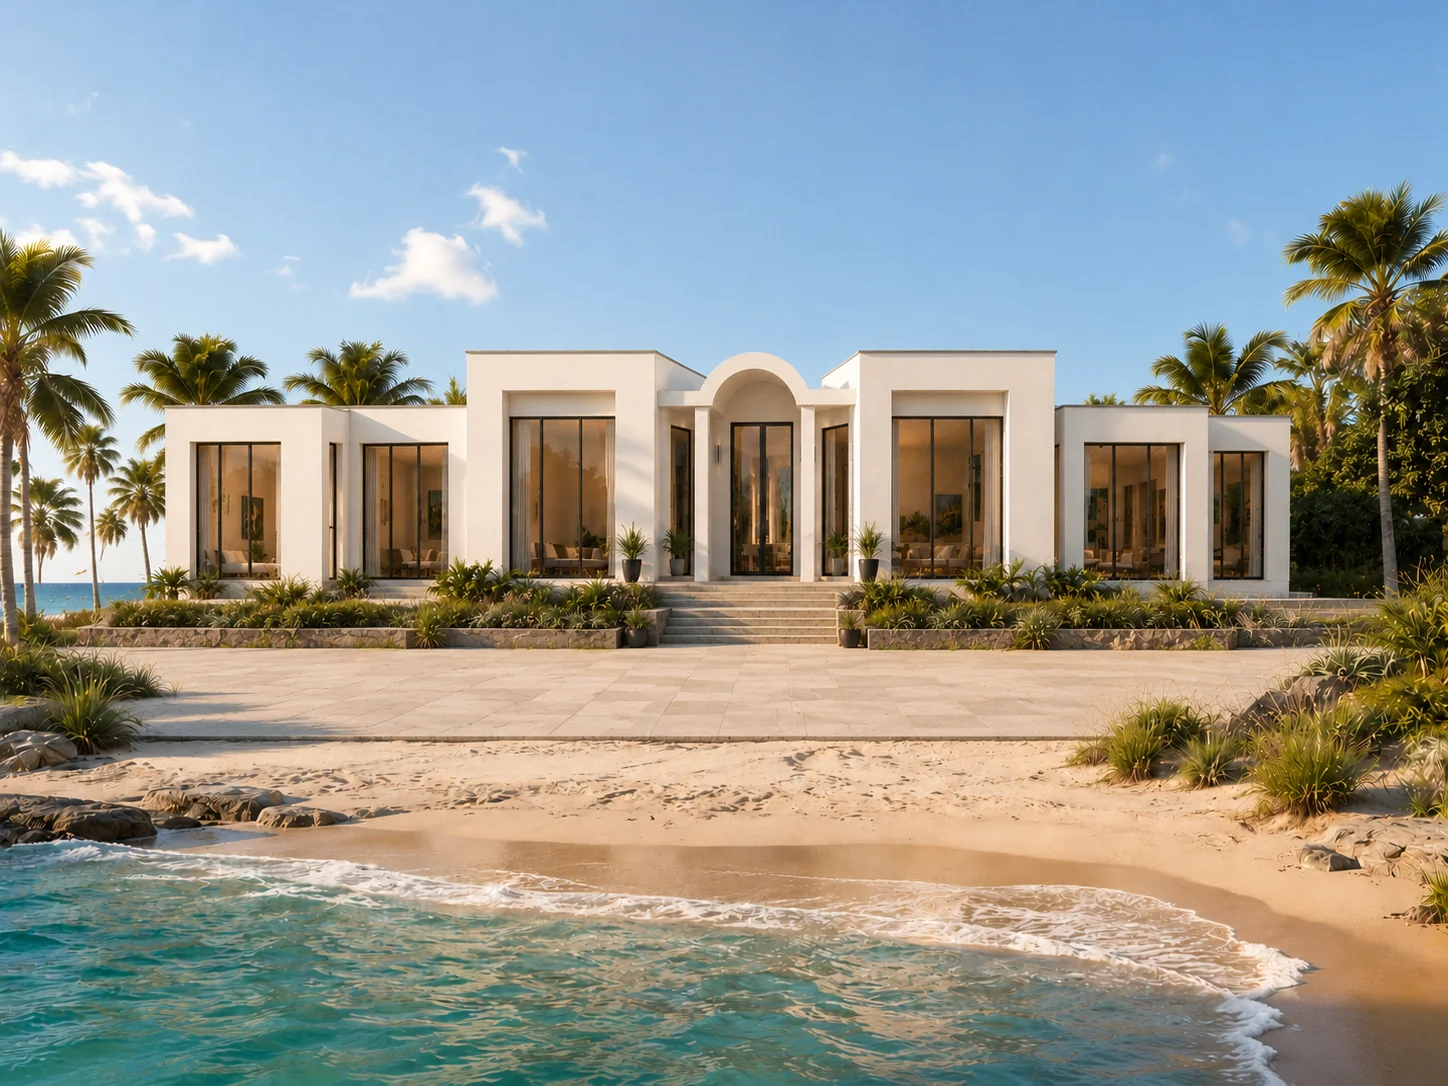
A flat-roof house concept later re-imagined by Stephen for a beachfront setting, after the original scheme for Akatarawa Valley evolved toward a more practical pitched-roof solution.
Concept background
Re-imagining an Akatarawa Valley idea for a milder coastal environment
This design began as the initial concept for a house in Akatarawa Valley, Upper Hutt, exploring a calm flat-roof composition with a strong central entry and symmetrical wings.
For the Akatarawa Valley site, however, a pitched roof was considered more practical because of the relatively high annual rainfall of about 1,800–2,400mm. The clients therefore moved toward a pitched-roof solution for that inland setting.
Stephen later envisaged the original flat-roof concept re-imagined for a Beachfront House location, where a milder climate would better suit the clean horizontal roofline and open, pavilion-like character of the design.
This concept sits alongside the related Akatarawa House project, which shows how the original idea evolved in response to local conditions.
Concept drawing
Main floor plan
The plan shows the arrangement of living, family and bedroom spaces within the original flat-roof scheme that was later adapted conceptually to a beachfront setting.
Selected residential work
Return to the PPL portfolio
Explore further residential, infill housing, alteration, commercial and community projects.
Start a conversation
Planning a project?
Contact Stephen to discuss your site, your brief and the most useful next step.