
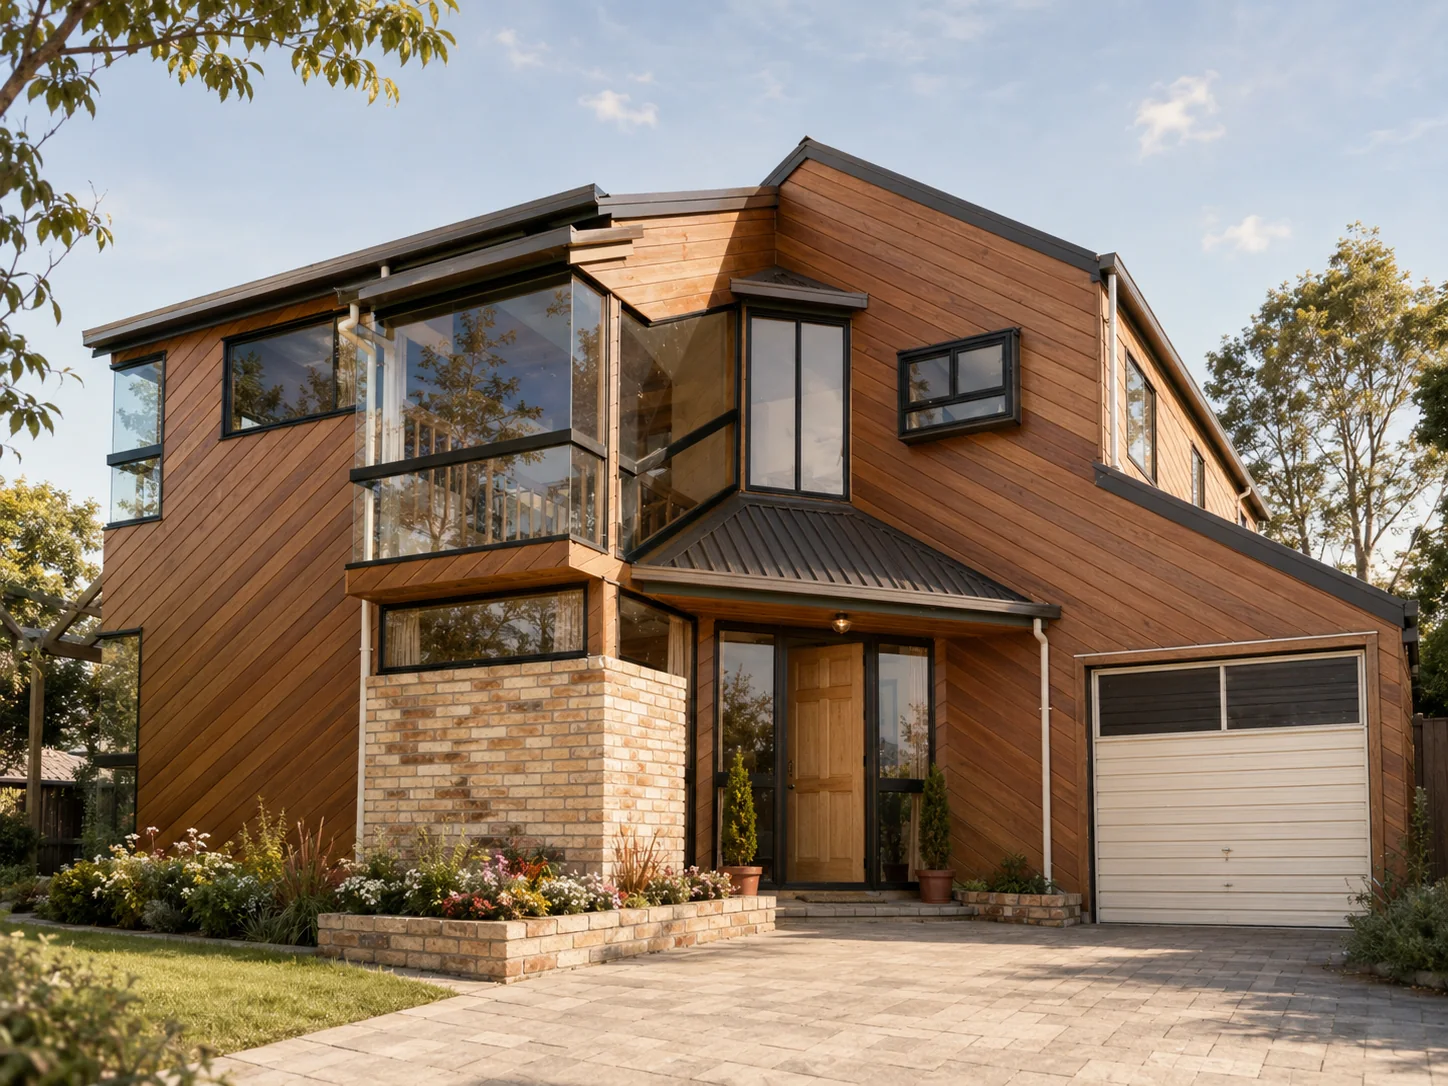
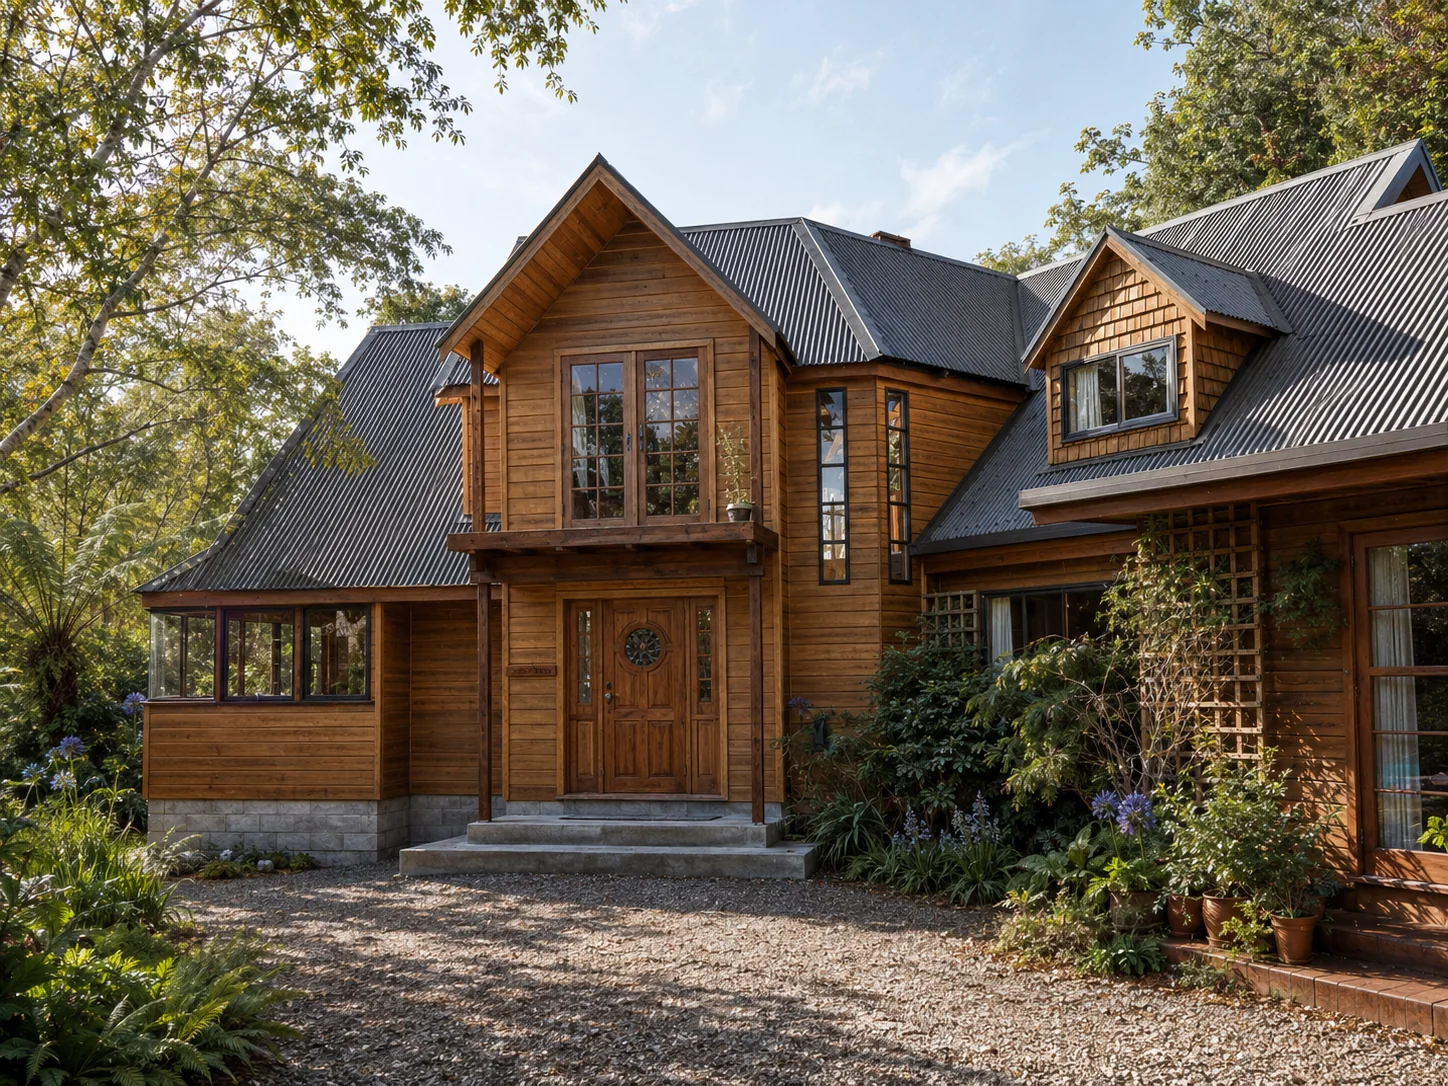
 McNaughton HouseBirkenhead, AucklandMore →
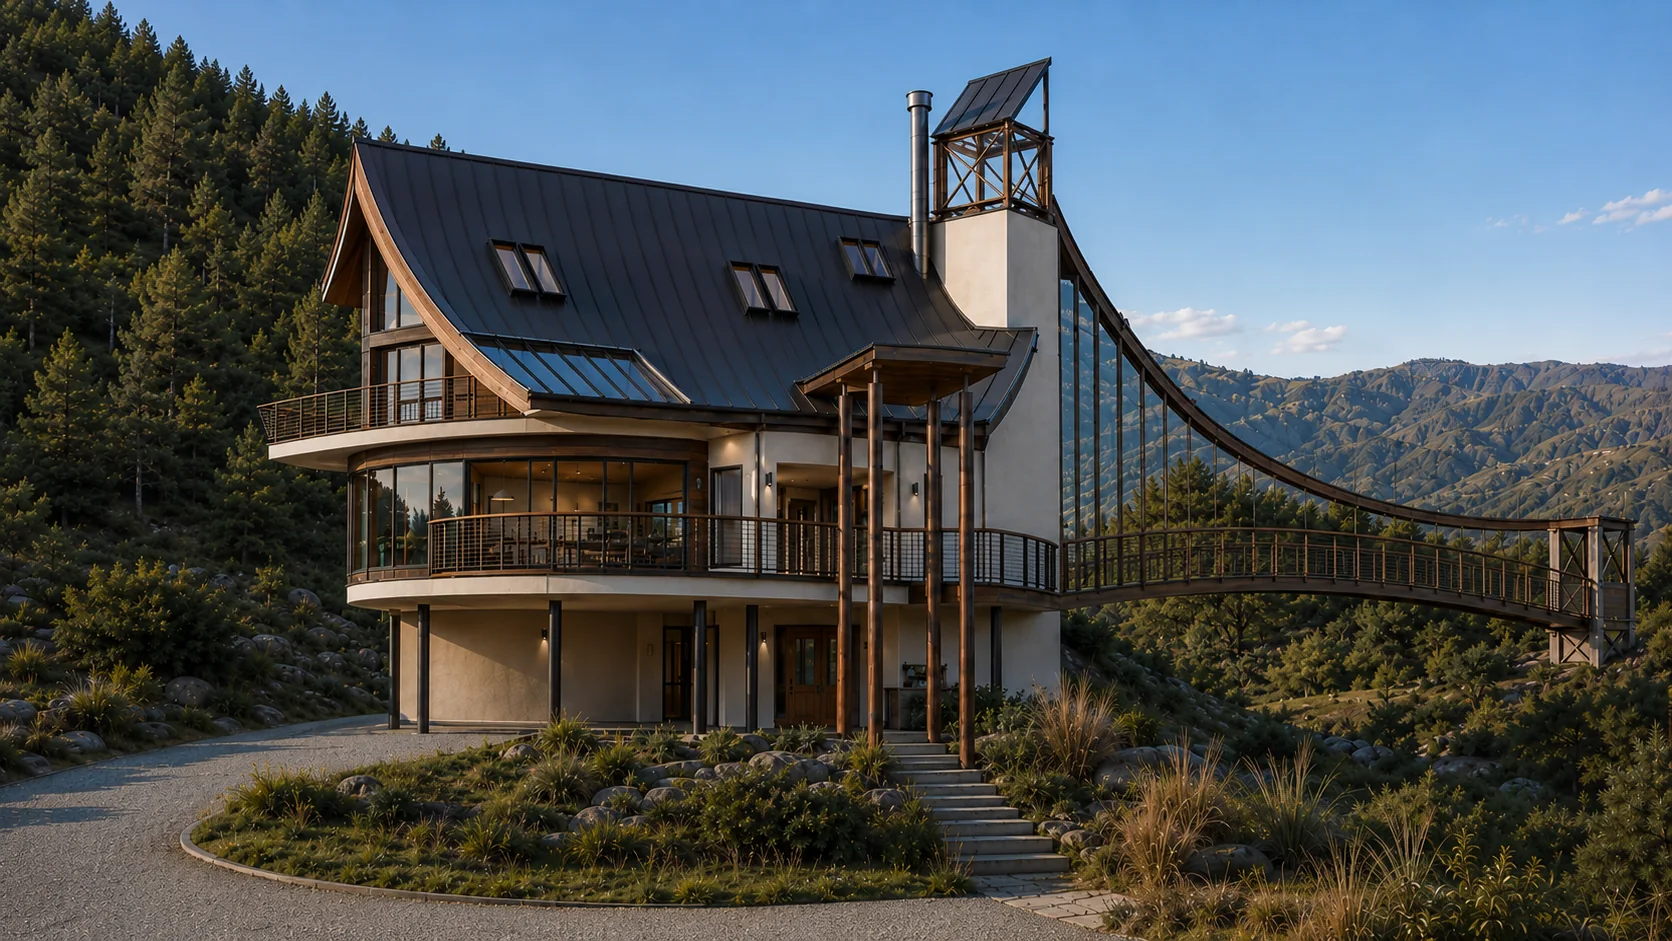
Architecture shaped around people, place and purpose
Thoughtful architecture.
Practical solutions.
Property planning, residential, infill housing, residential alterations, masterplanning, commercial and community projects by Property Planning Ltd.
Selected work
Seven areas of practice
From property planning and individual homes, residential alterations and compact infill sites to commercial, health, retail, community facilities and masterplanning, each project begins with a clear brief and a practical understanding of its setting.
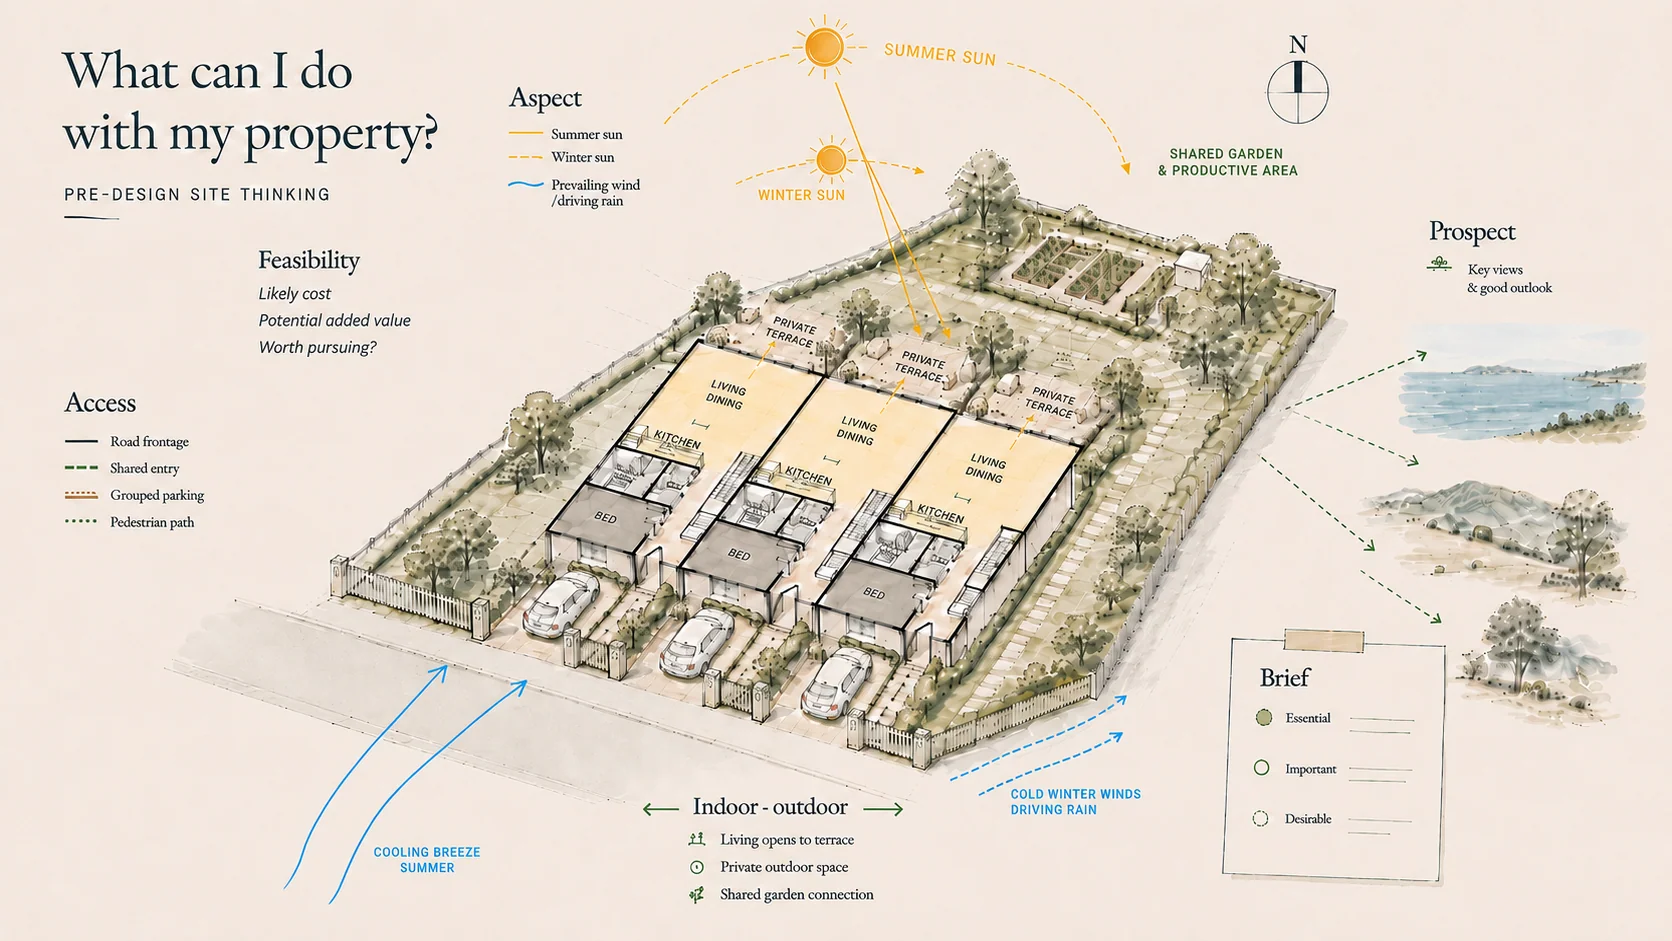 Property PlanningSite analysis, spatial organisation and practical planning advice
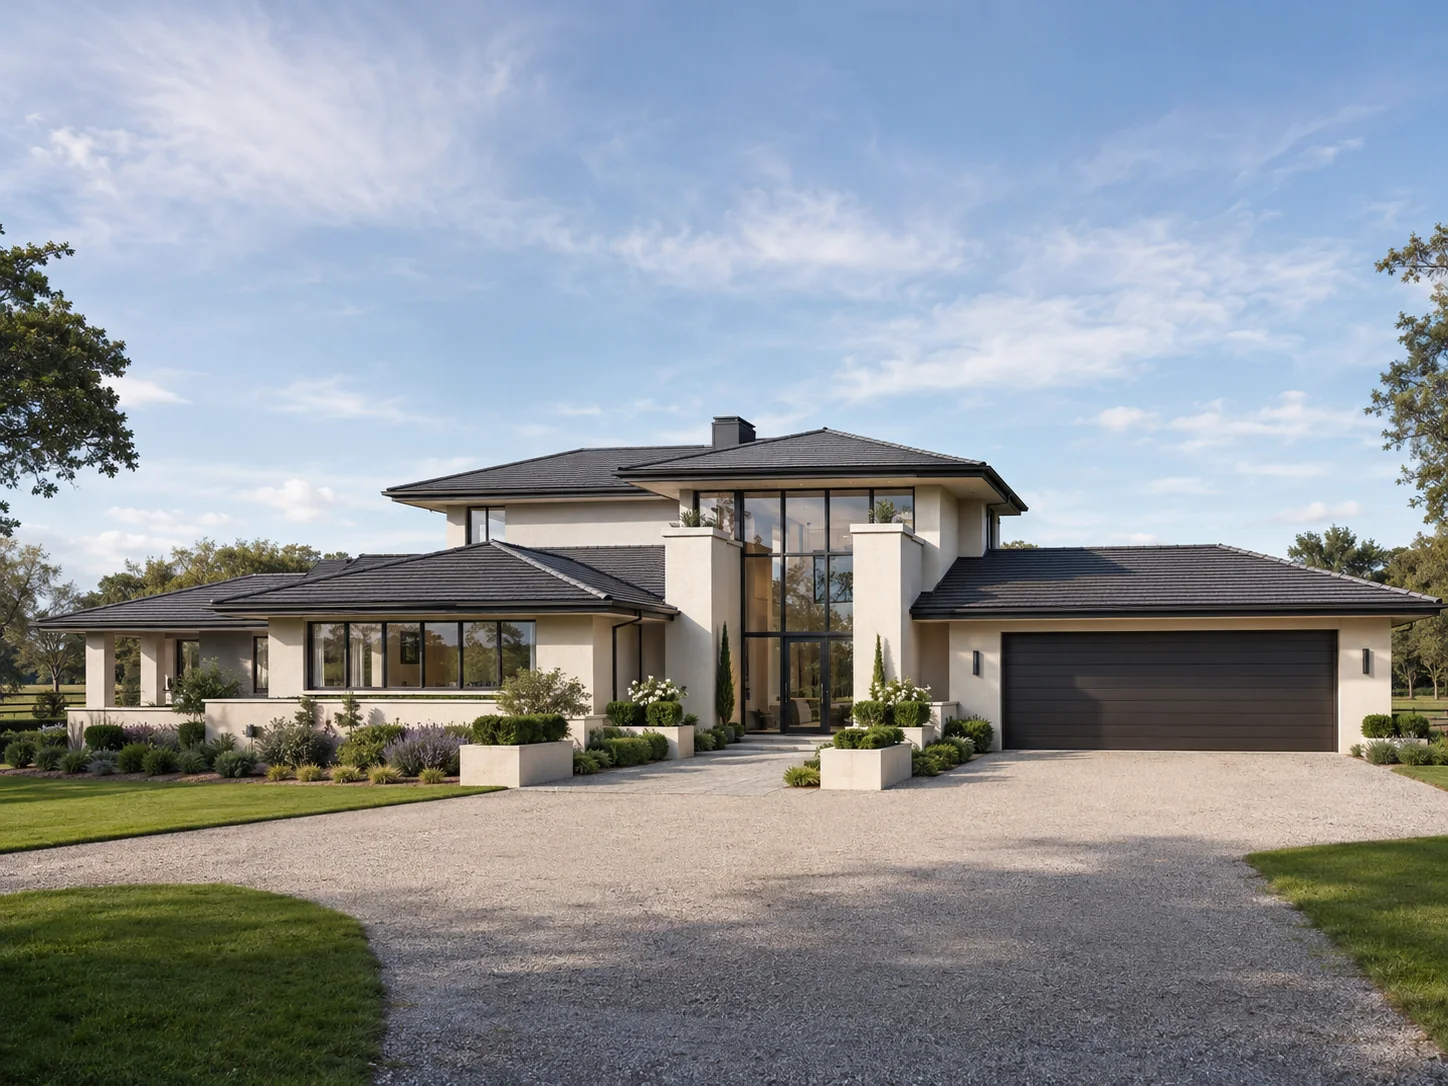 ResidentialNew homes and bespoke residential design
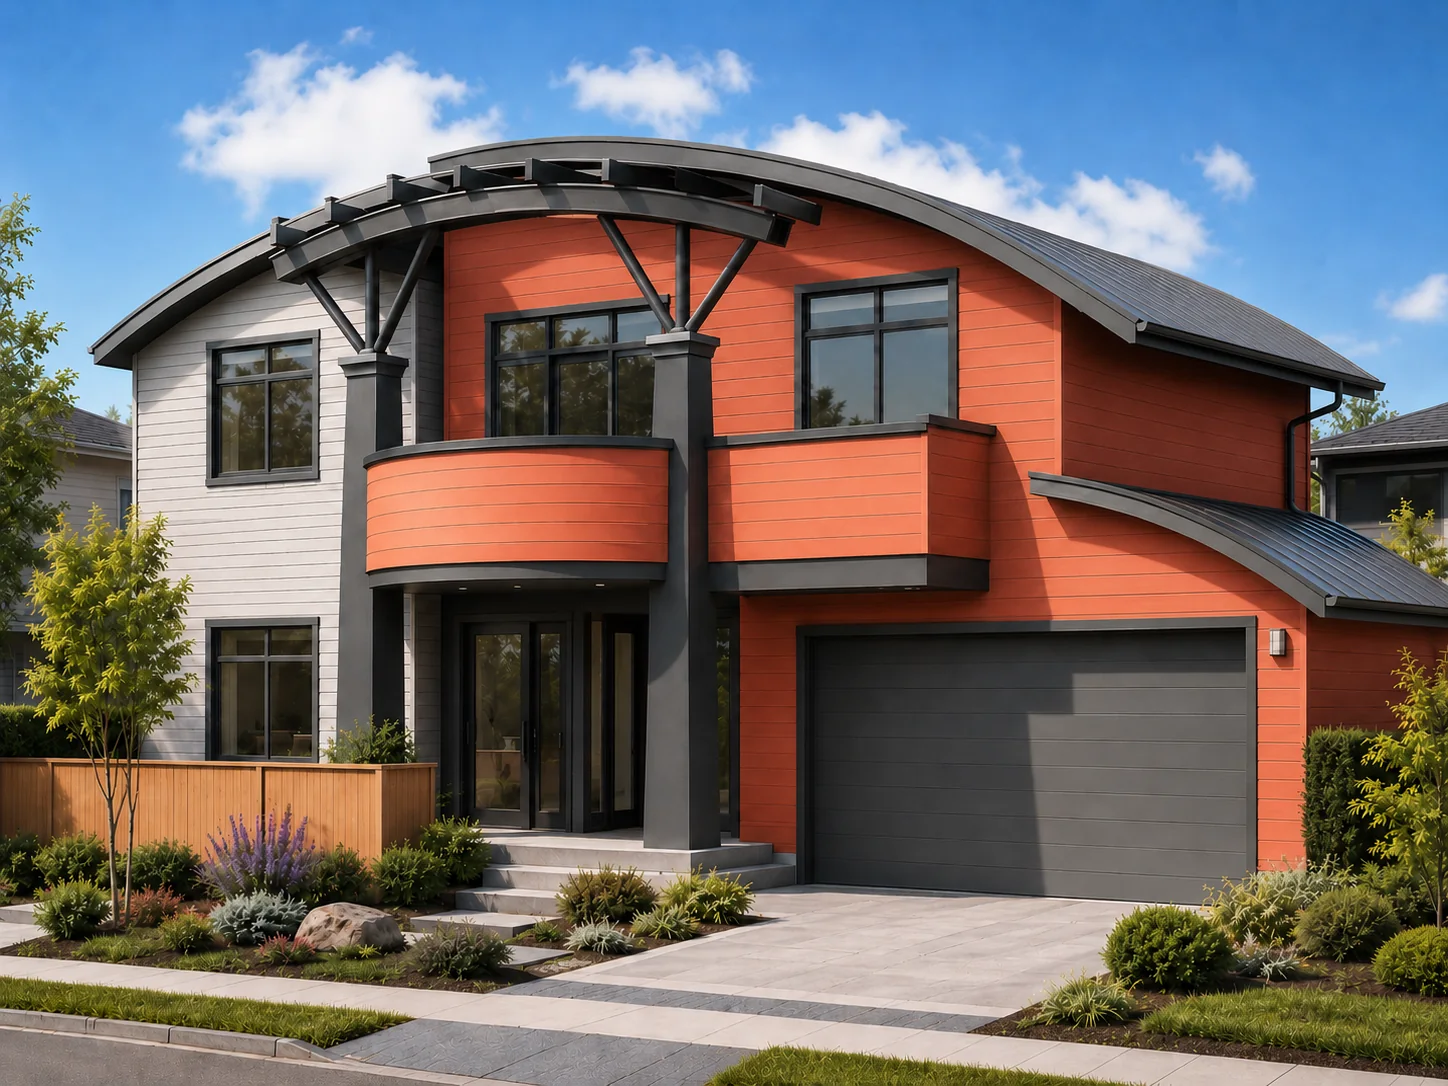 Infill HousingWell-planned homes on constrained sites
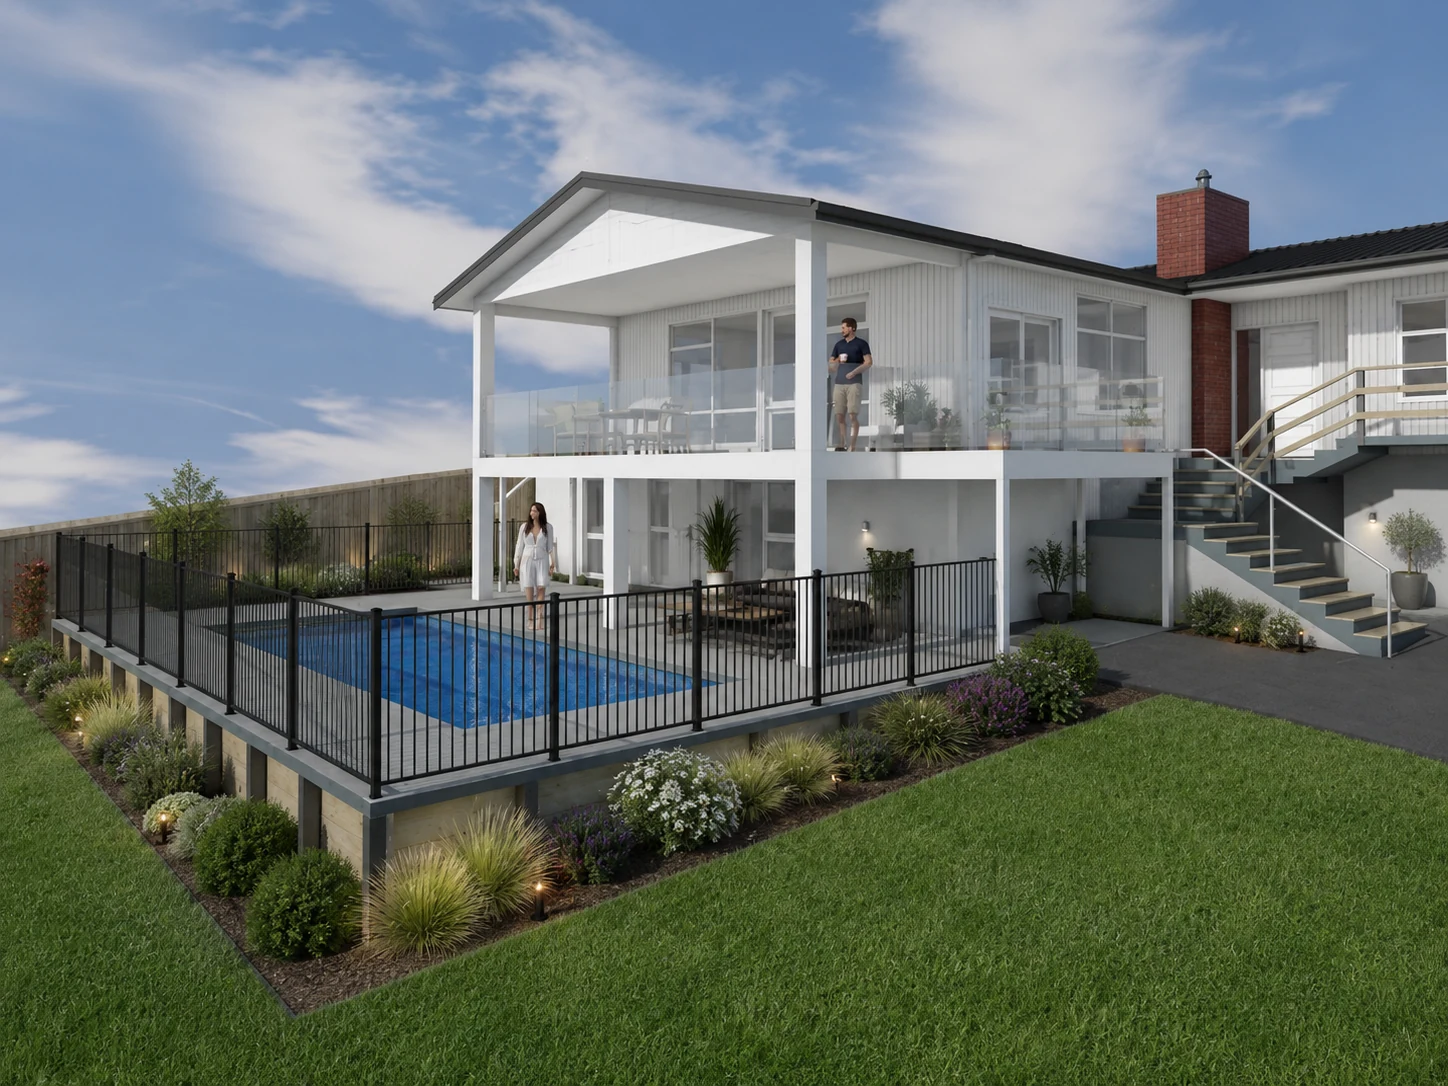 Residential AlterationsAdditions, decks and entrance upgrades
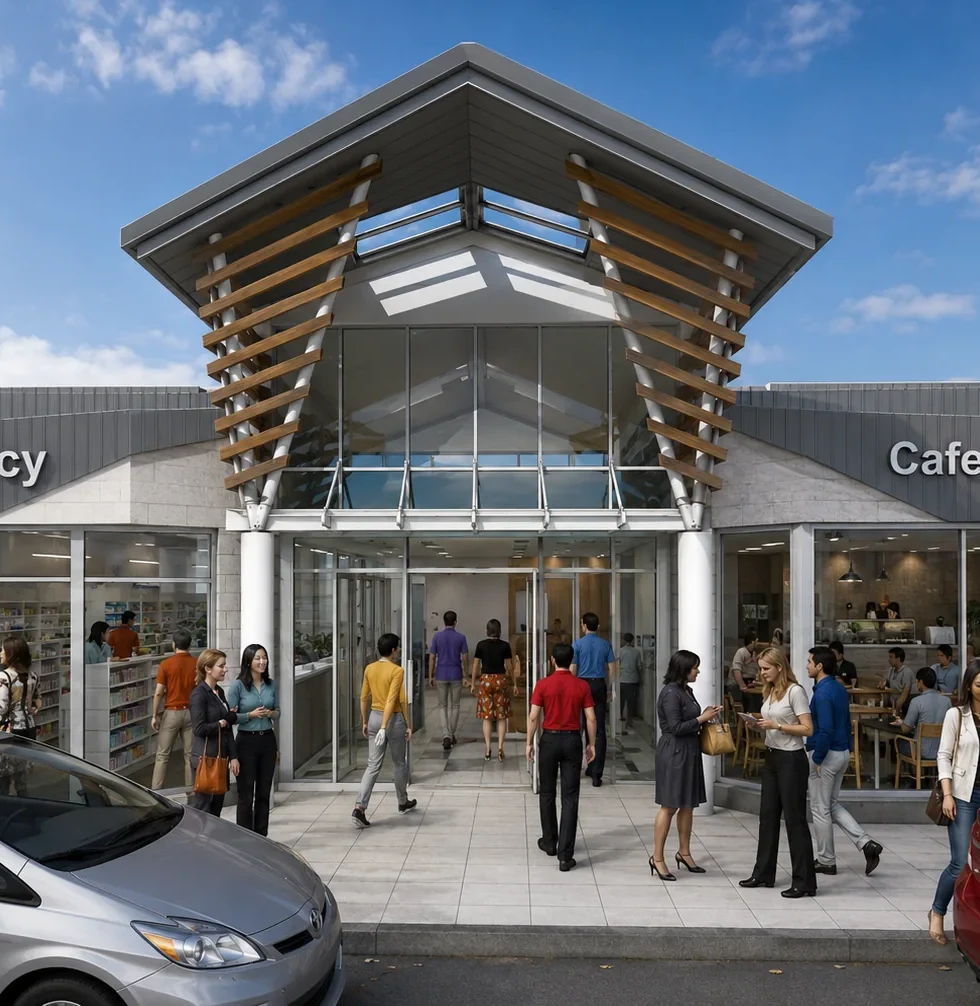 CommercialHealth, retail and mixed-use projects
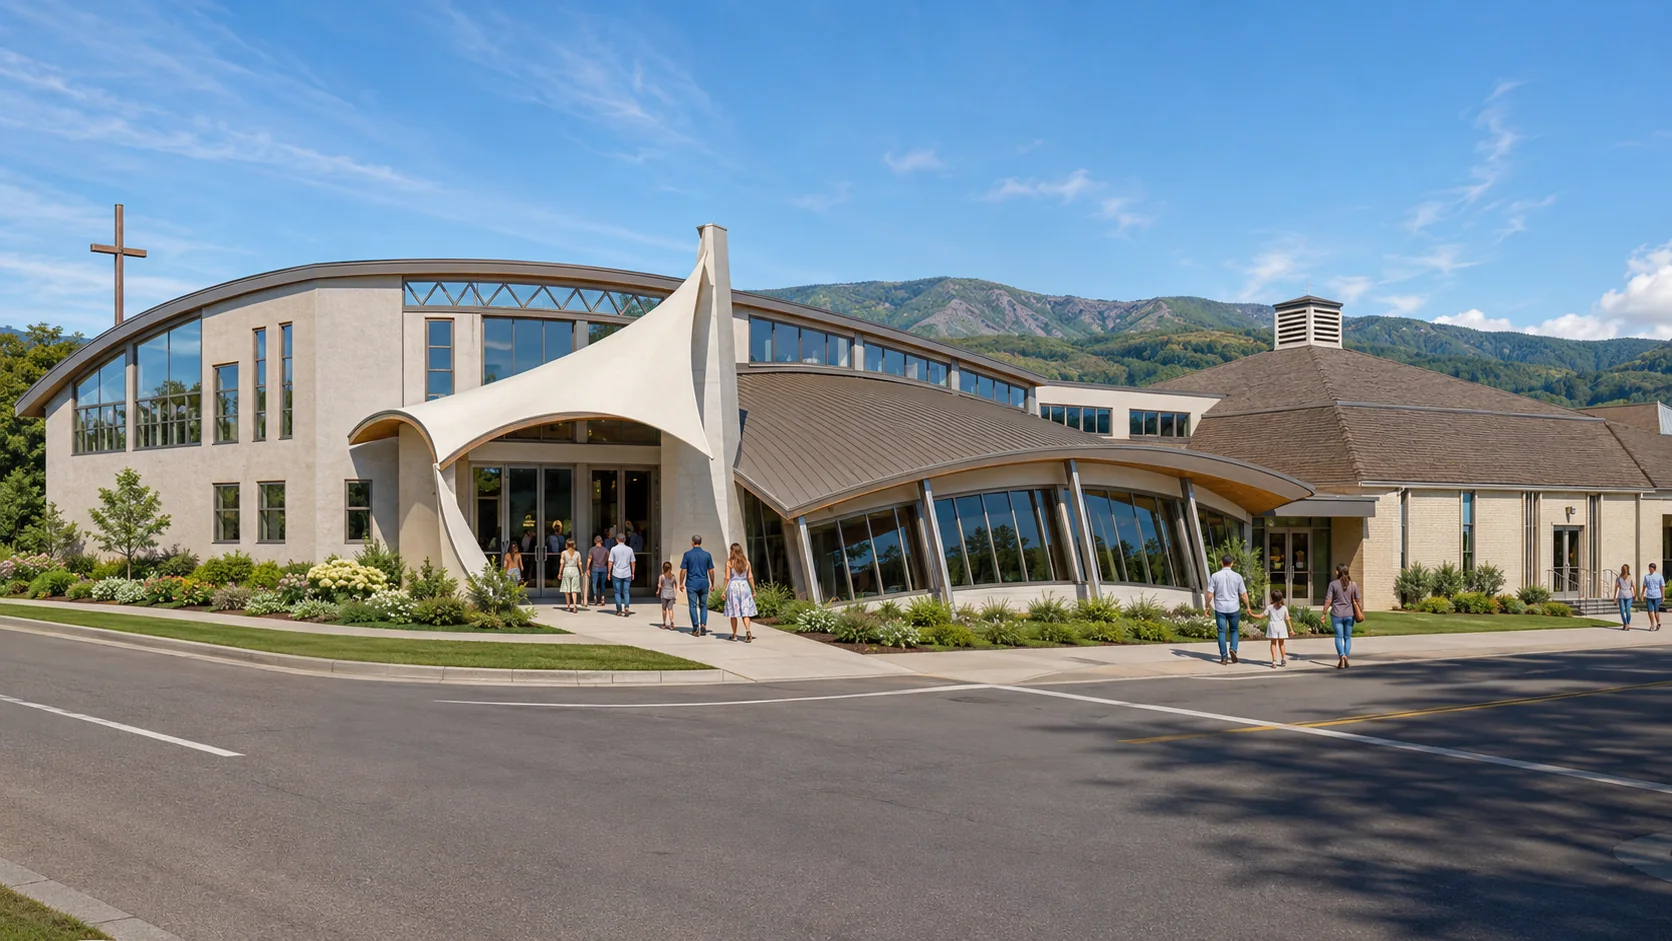 CommunityPlaces that support connection and belonging
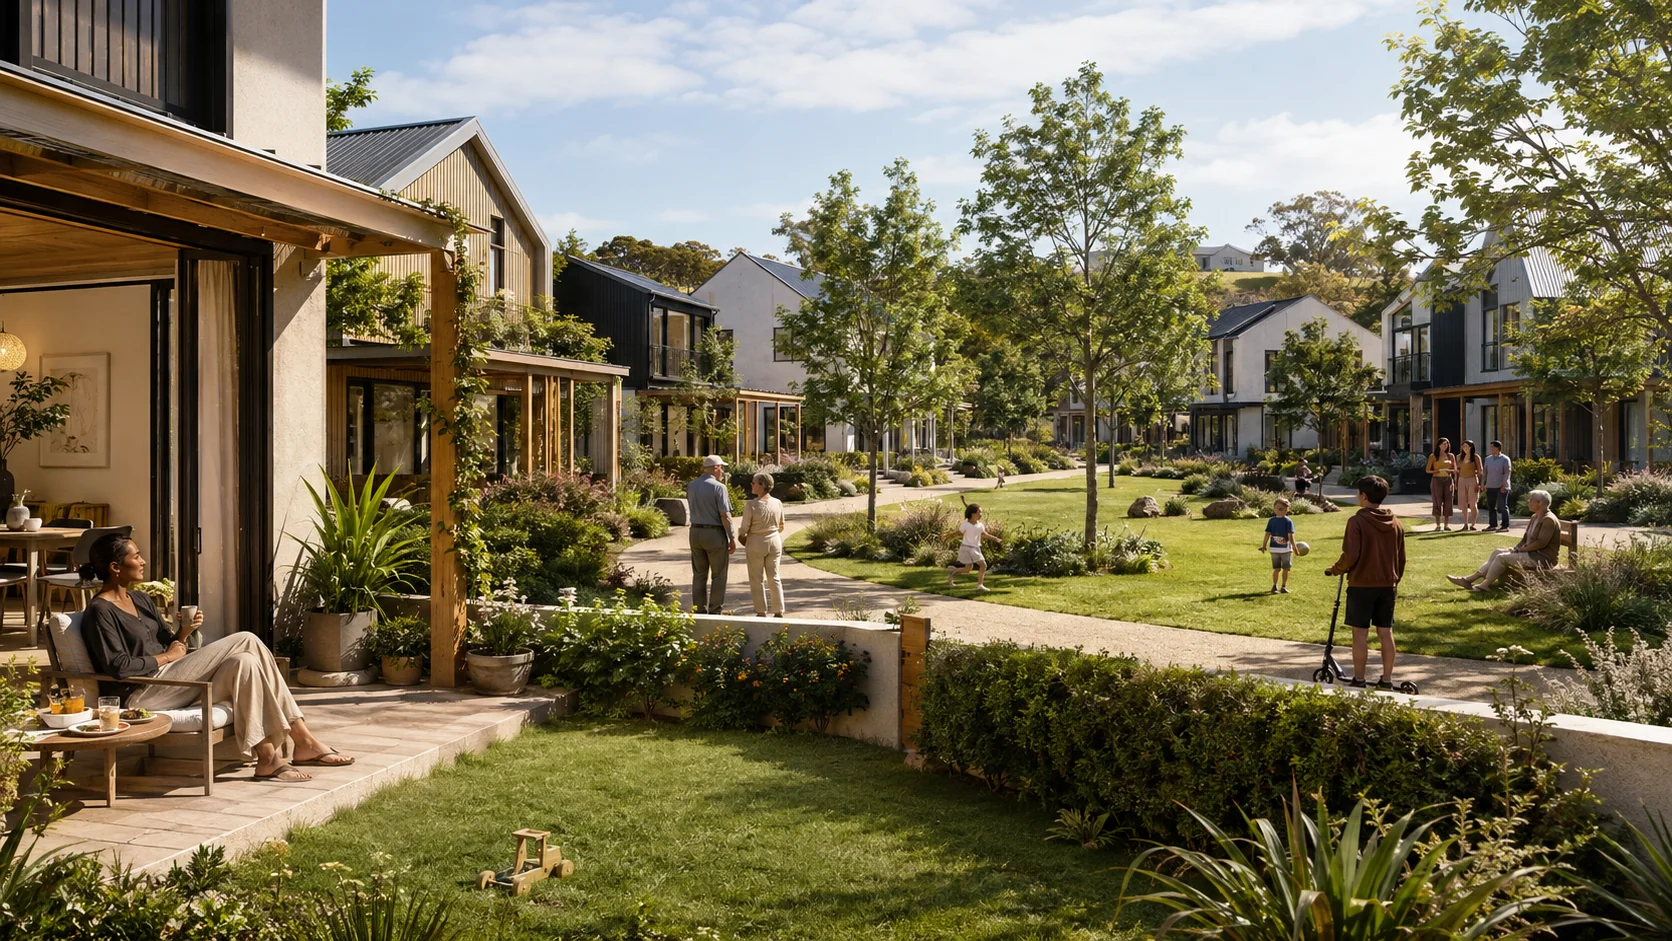 Master-planningNeighbourhood structure, shared space and connected places
Portfolio
Selected projects
Planning rules have changed, creating new opportunities for infill housing on many residential properties. Your property may have more potential than you realise. Careful site planning can help identify where one or more additional dwellings may fit well while responding to access, sun, outlook, privacy, existing development and the character of the site. See 'Property Planning' for more information about assessing your property’s development potential.
Each home is different because each client is different. People bring their own tastes, family circumstances, priorities and aspirations to a project, from first-home clients and growing families to intergenerational households and retirees. Stephen takes time to understand each client’s particular needs, preferences and interests, and works collaboratively with them to create enduring homes that respond well to their way of life, achieve their objectives and provide lasting value.
There is something particularly rewarding about working with an existing building and discovering what it could become. Whether extending a home for a growing family, reworking an awkward layout or transforming a ‘doer-upper’, Stephen enjoys the challenge of looking for creative solutions. Working collaboratively with clients, he aims to make the most of their investment by improving how the home functions, responds to their needs and reflects their preferences, sometimes fitting in with and complementing the existing building, and sometimes revealing possibilities the clients had not initially imagined — giving the building a renewed identity, purpose and character.
In addition to the commercial projects illustrated below from Stephen’s own practice, his experience as a team member in other architectural practices includes a wide range of commercial and specialist building types. These have included the expansion of a dairy factory complex near Hawera; an office tower in Auckland CBD; retail shops and suburban malls; schools and university facilities, including the marine laboratory at Island Bay; extensions to the Cancer Society head office in Newtown; specialist microbiology, molecular biology and forensic laboratories for ESR in Wellington and Christchurch; and apartment developments in Auckland.
Three of the projects below are hypothetical masterplans developed through Stephen’s architectural research for his Bachelor of Architecture and Master of Architecture degrees. They explore, at different scales, how settlement structure, transport, housing density, open space, privacy and communal life can be brought together to create more sustainable and liveable neighbourhoods. The National Stadium Concept is different in origin: Stephen prepared it in 2006 as a possible design for a New Zealand National Stadium to host the 2011 Rugby World Cup, combining stadium architecture with a wider urban design and waterfront masterplanning proposition.
Together, three of these projects below set out a connected paradigm for more sustainable urban development. Low rise, medium-density - Paeroa establishes the wider settlement structure: compact, low-rise urban settlements linked by rapid transit, in which amenities and public transport are easily accessible within a few minutes’ walking distance. Walkable Urbanism - Transit-Oriented Development develops that idea into a more explicit transit-oriented model, bringing enough homes, people and mixed uses within a five-minute walking catchment of a neighbourhood centre and rail station to make walking and rapid transit genuinely convenient. Privacy and Connection - Evergreen Crescent then moves to the scale of housing and communal space, showing how more intensive housing can preserve generous open space and privacy while multivalent shared spaces support casual contact, connectedness and a stronger sense of local community. Together they show how urban structure and housing design can work at different scales to create places that are compact, walkable, environmentally responsive, socially connected and pleasant to live in.
McNaughton HouseBirkenhead, AucklandMore →
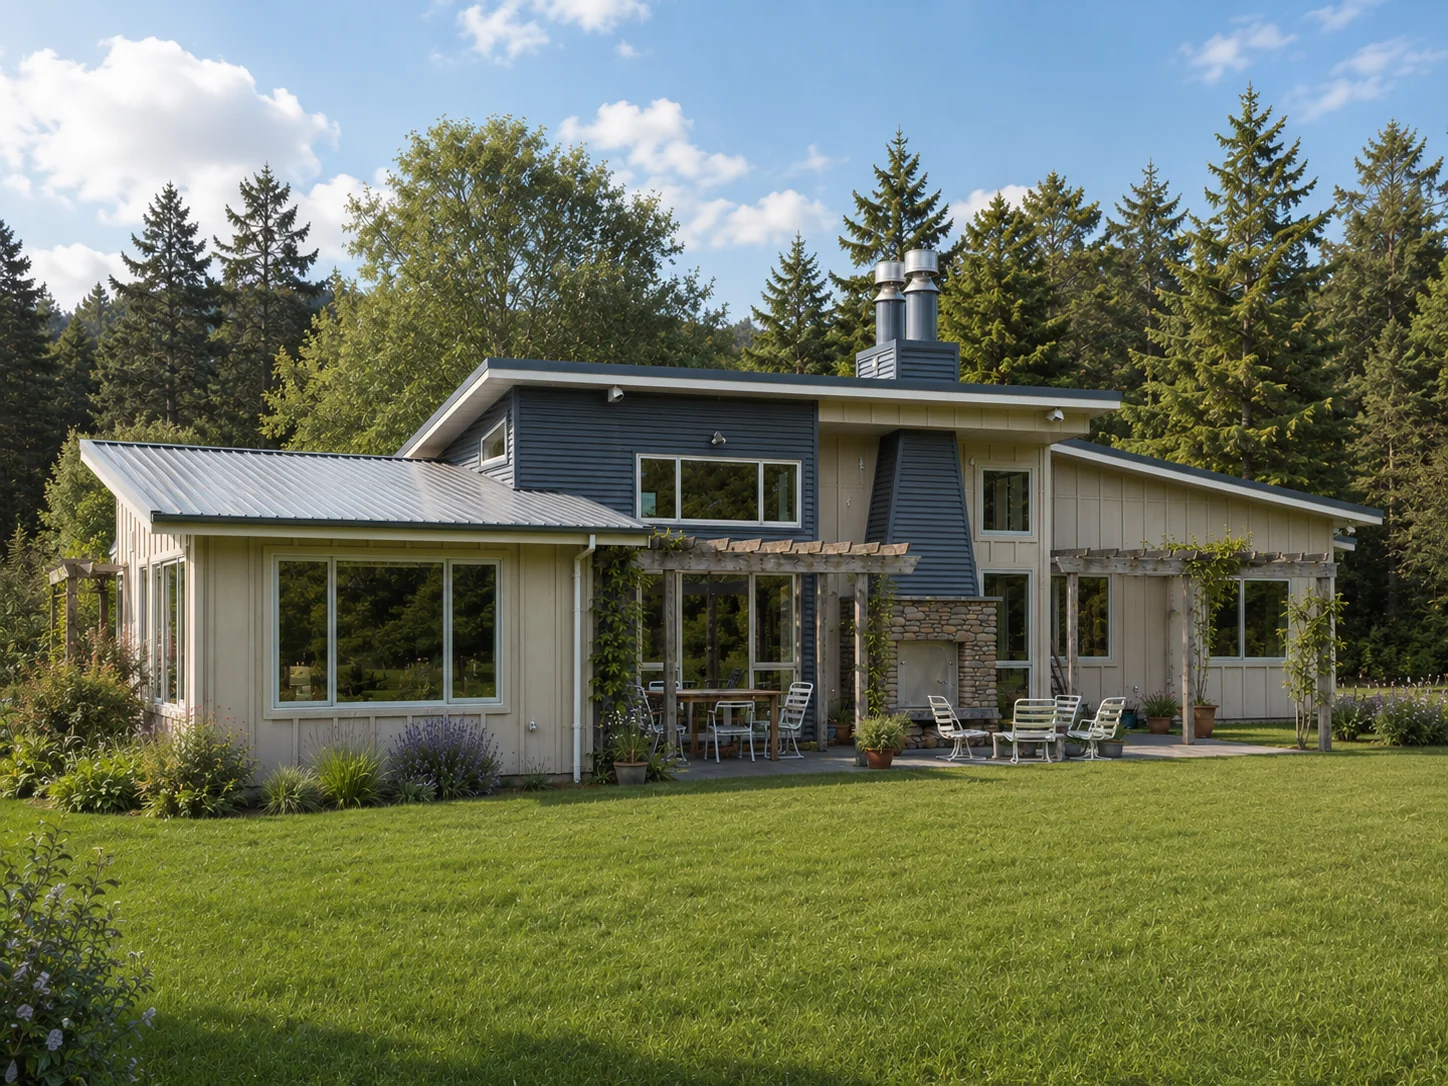 France HouseWaimanu, Upper HuttMore →
Nicholls HouseWhitemans ValleyMore →
France HouseWaimanu, Upper HuttMore →
Nicholls HouseWhitemans ValleyMore →
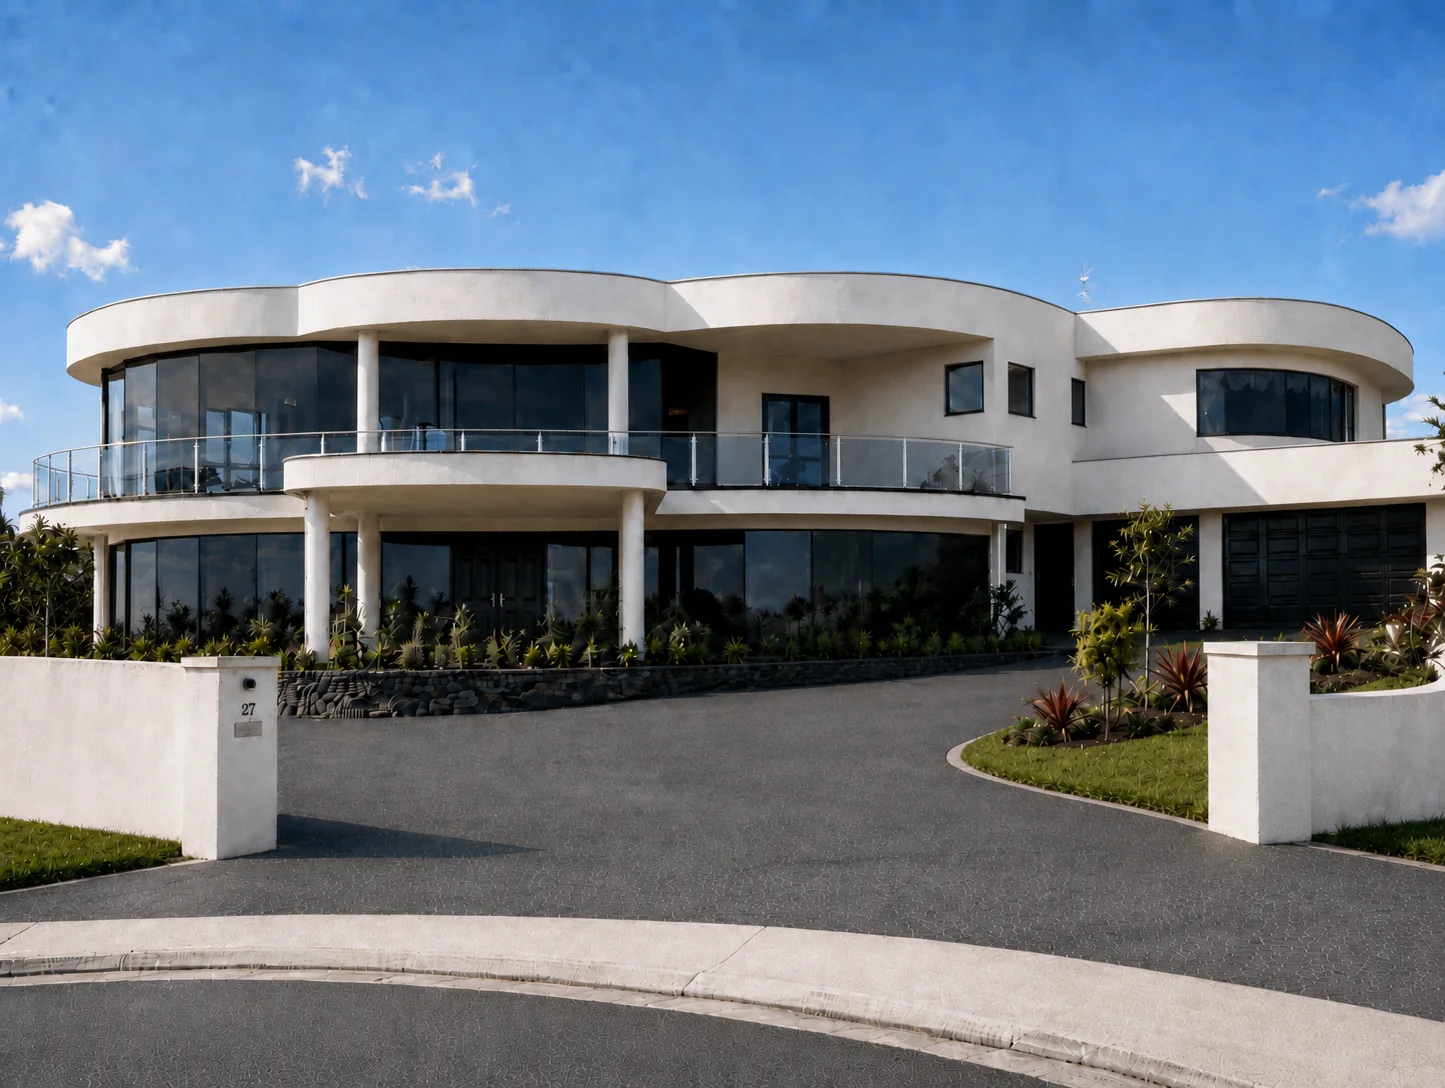 Bishop HouseLynfield, AucklandMore →
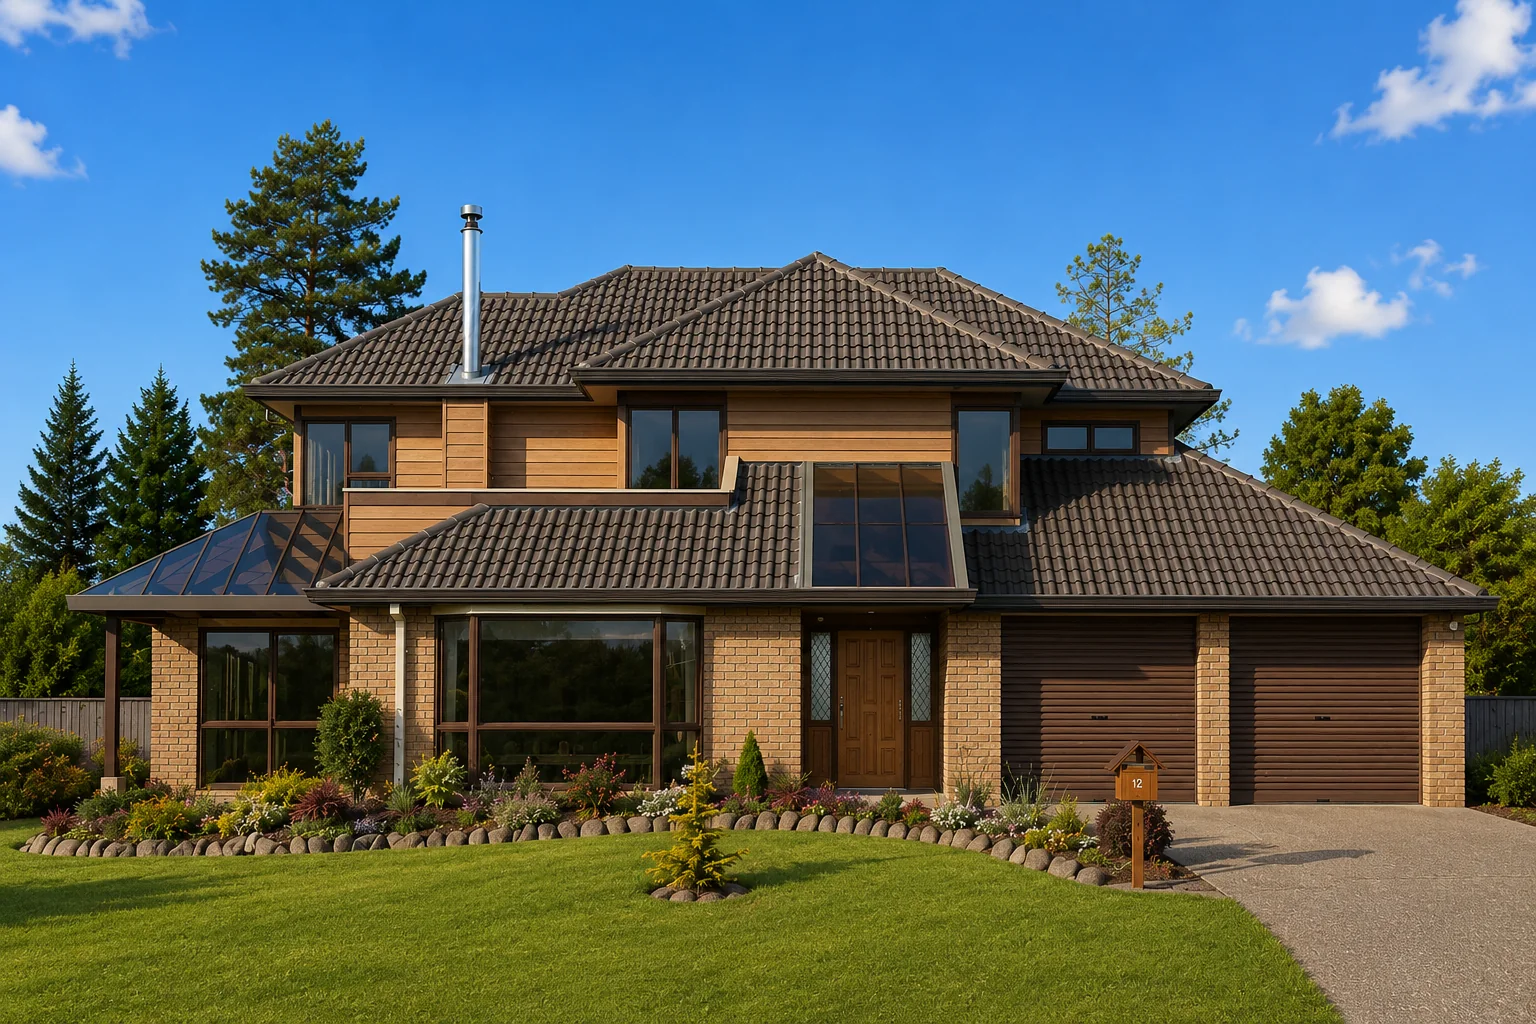 Wilson HouseLynfield, AucklandMore →
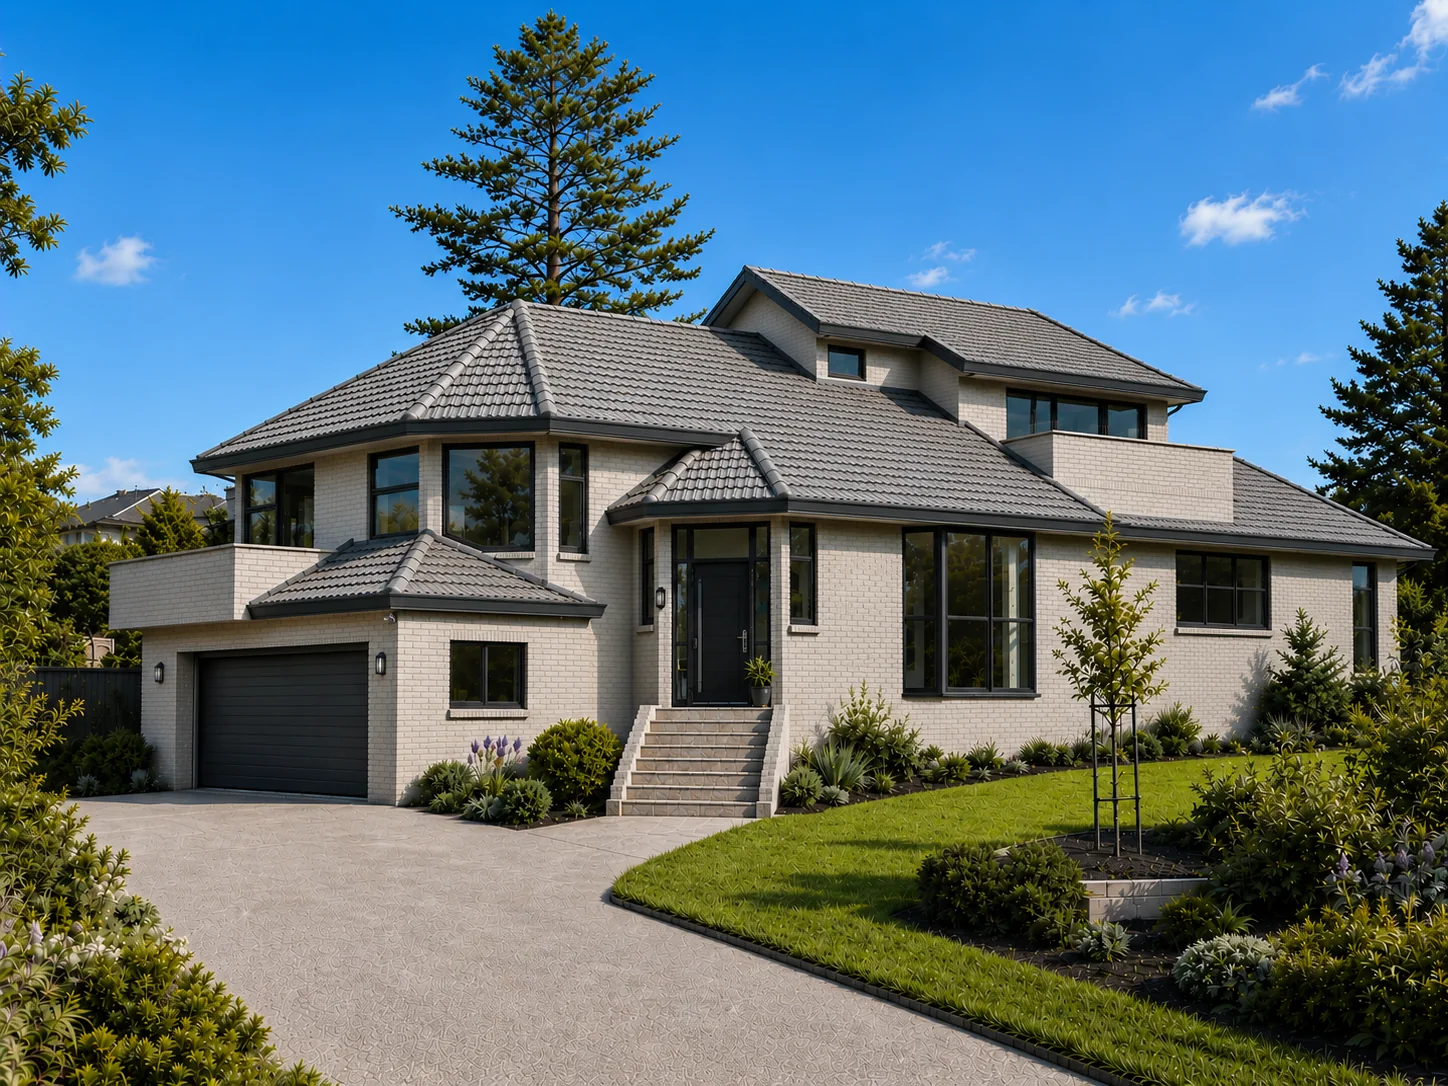 Lynfield HouseAucklandMore →
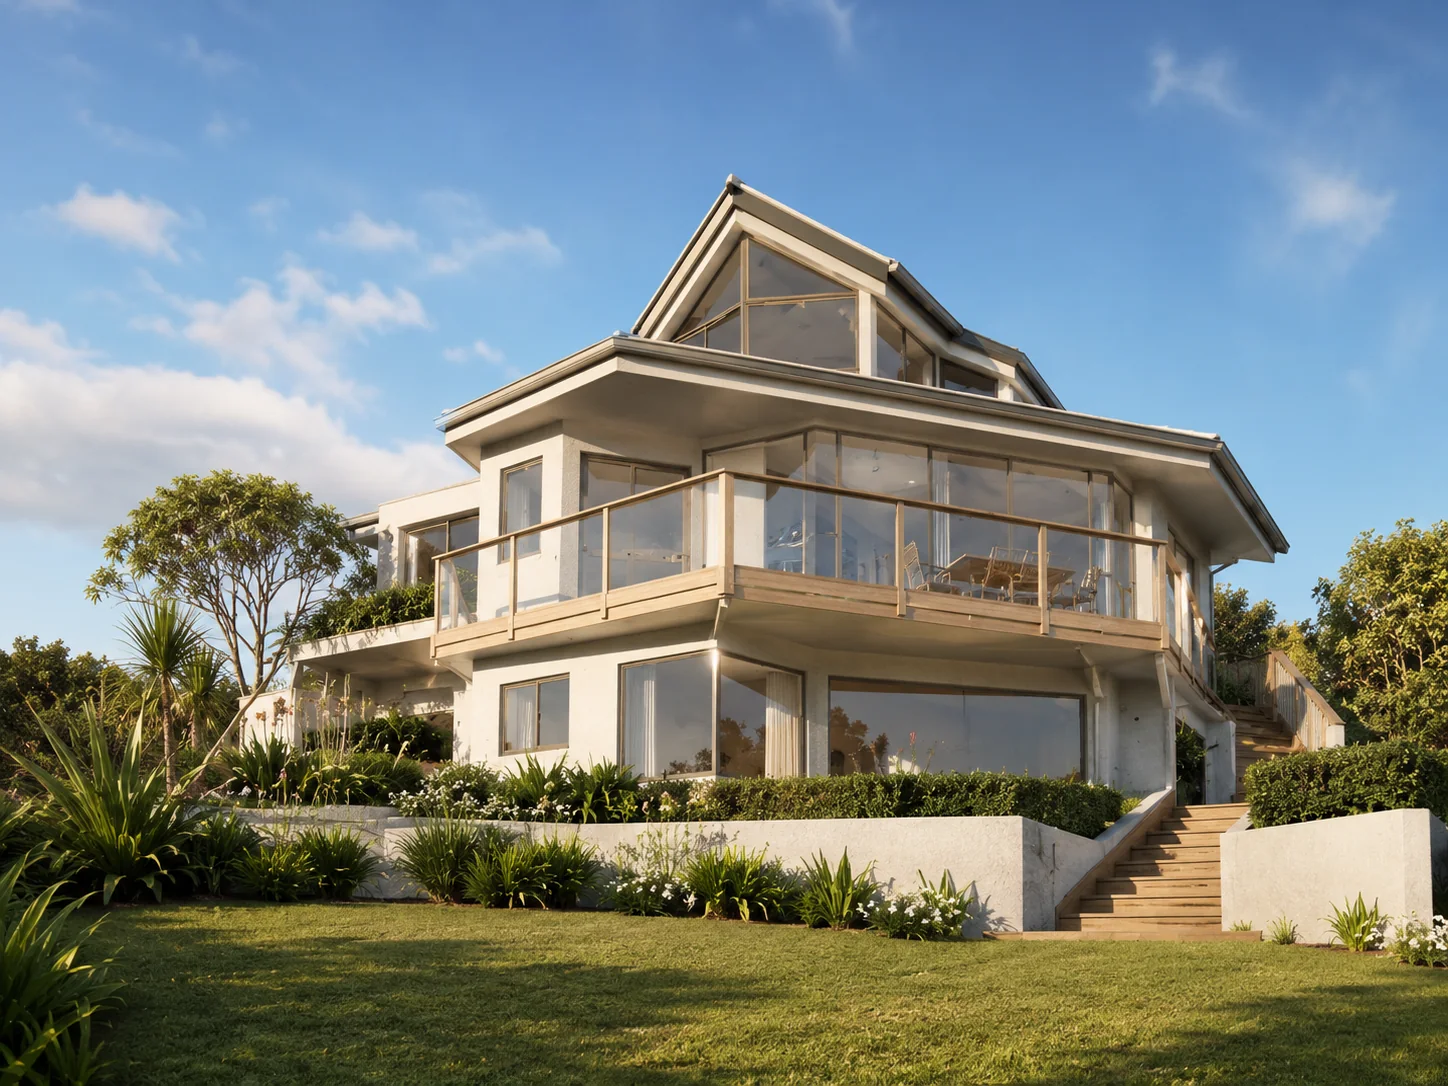 Gwyn HousePanmure, AucklandMore →
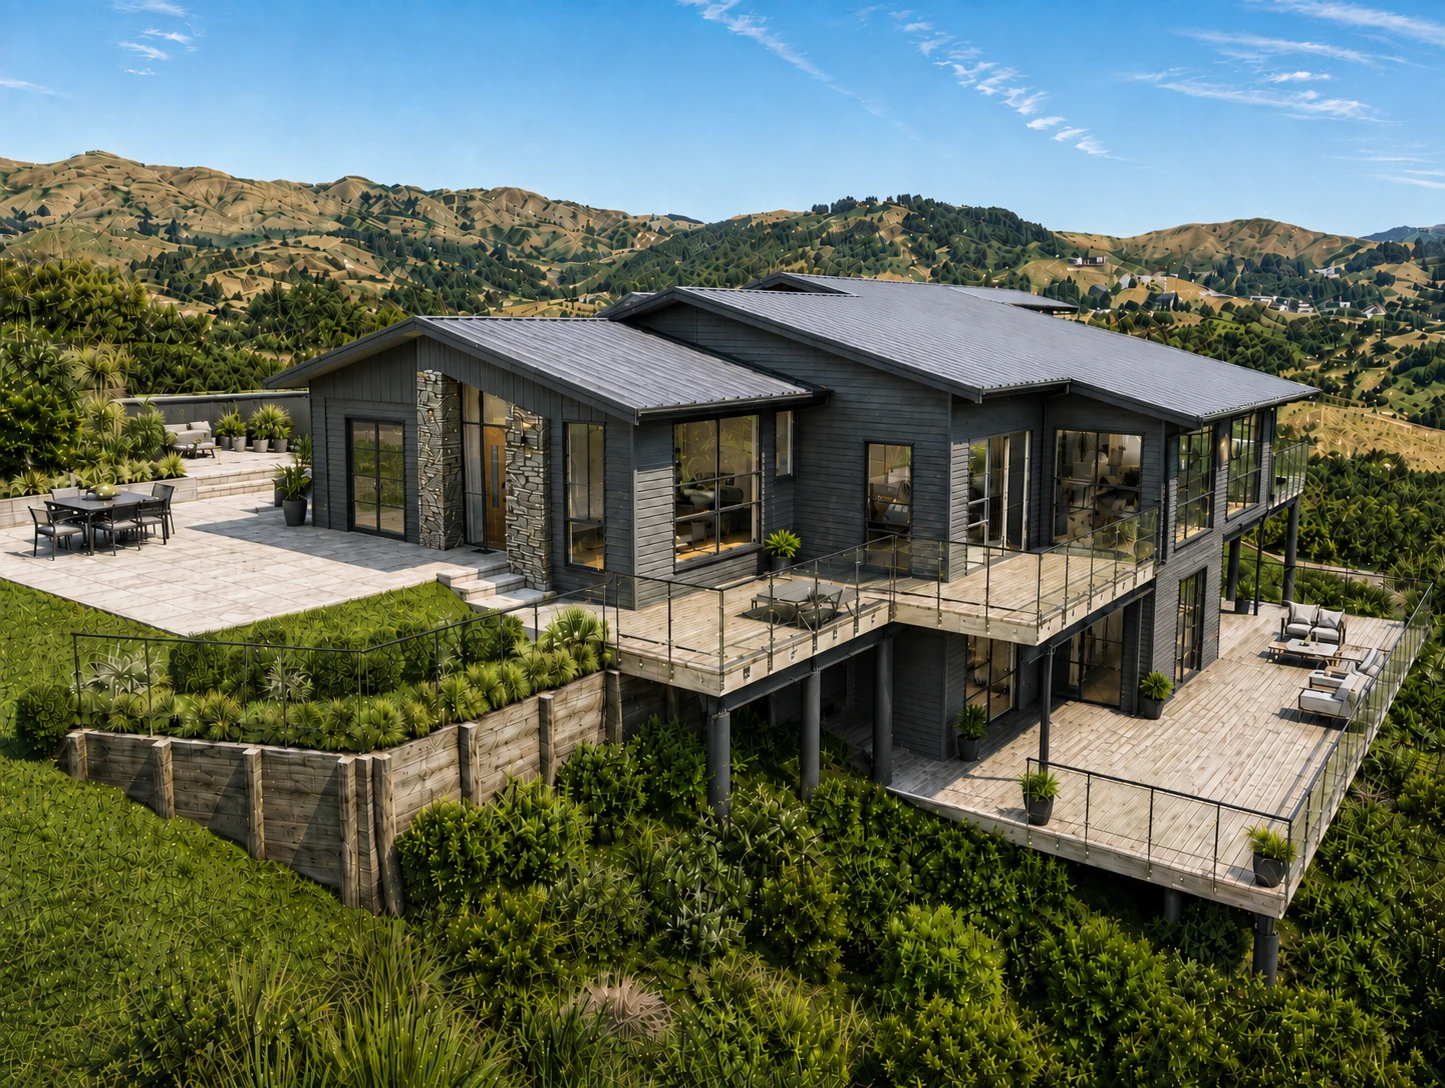 Harris HouseWhitby, PoriruaMore →
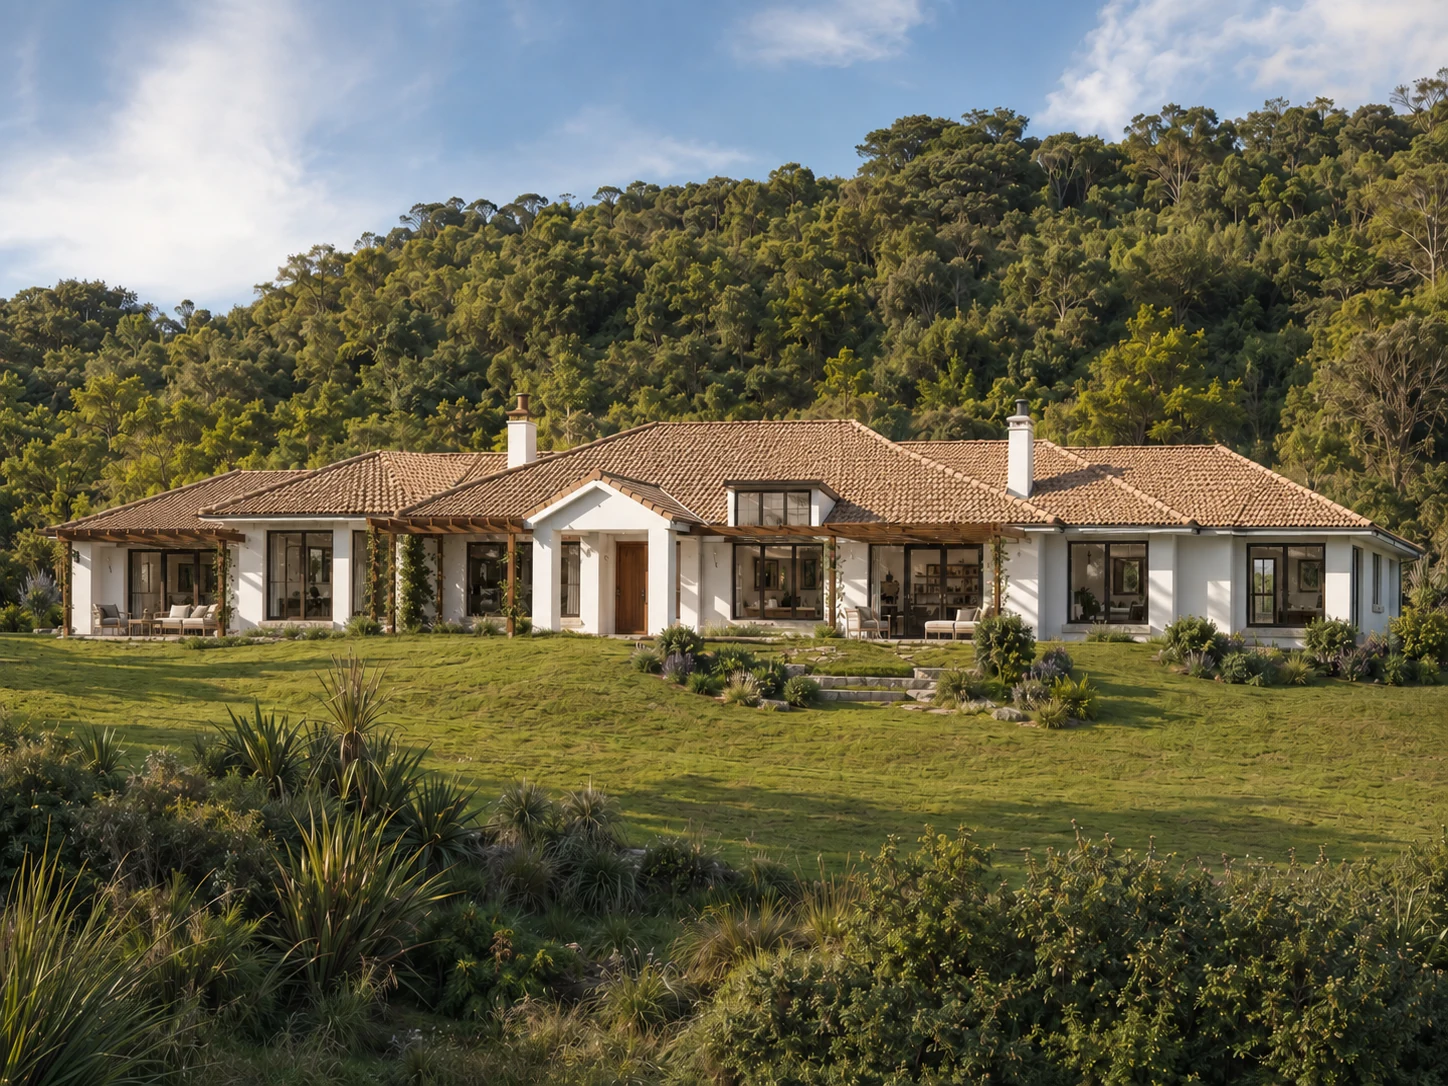 Akatarawa HouseAkatarawa Valley, Upper HuttMore →
Lifestyle House (Concept Design)Mangaroa ValleyMore →
Akatarawa HouseAkatarawa Valley, Upper HuttMore →
Lifestyle House (Concept Design)Mangaroa ValleyMore →
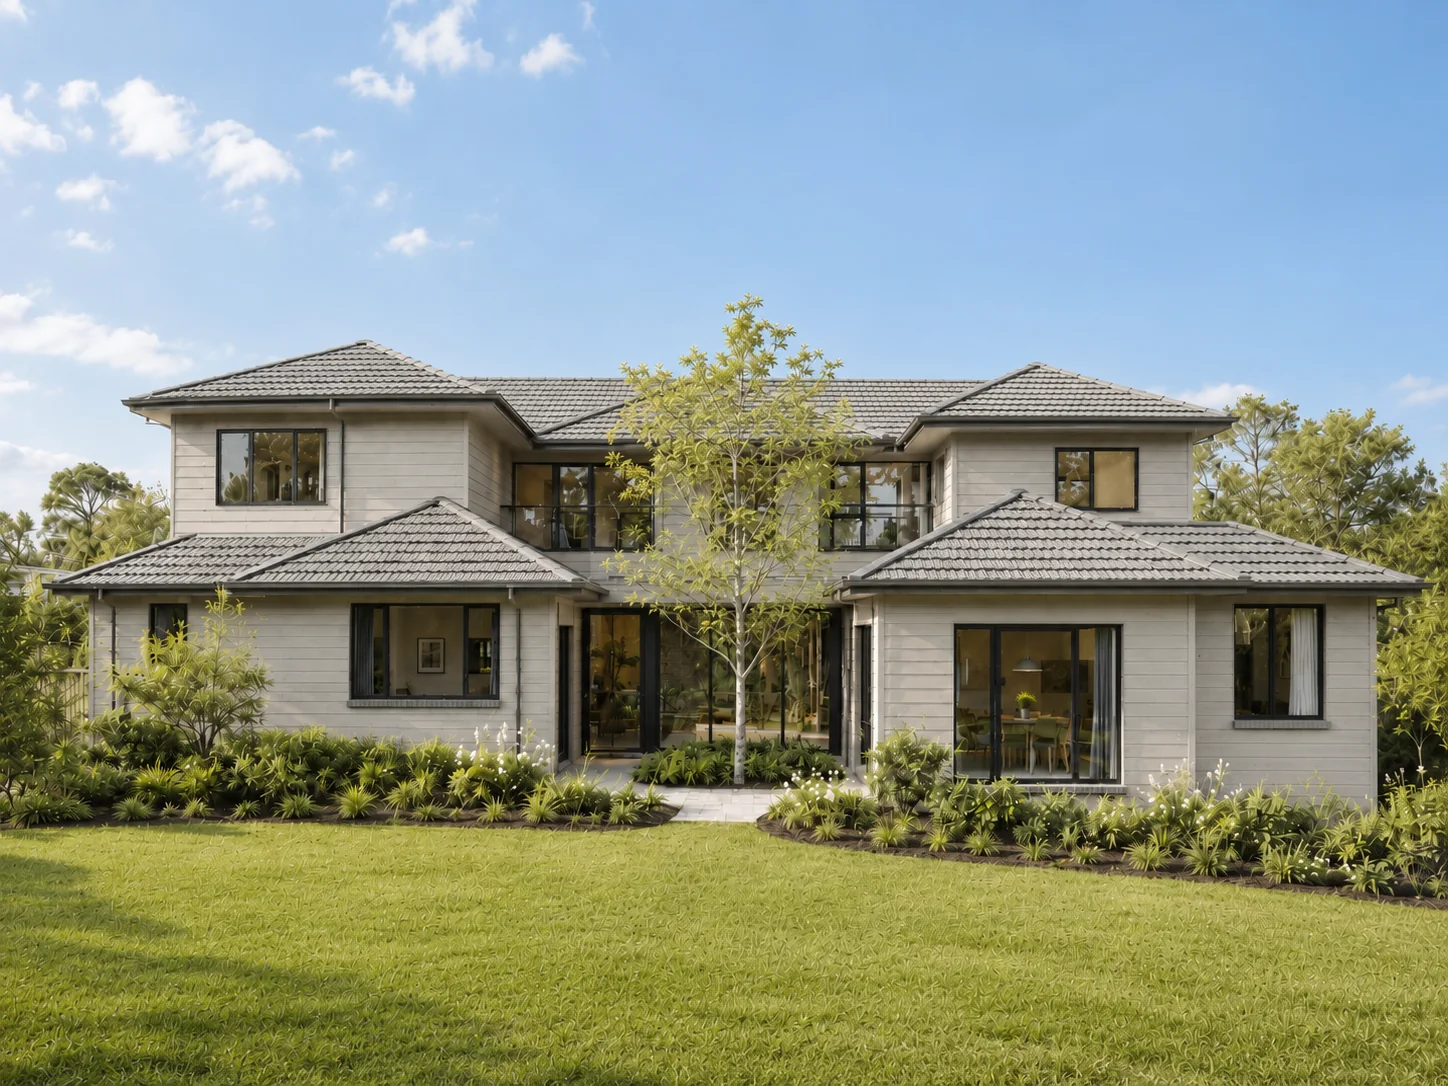 Oak Tree HouseAucklandMore →
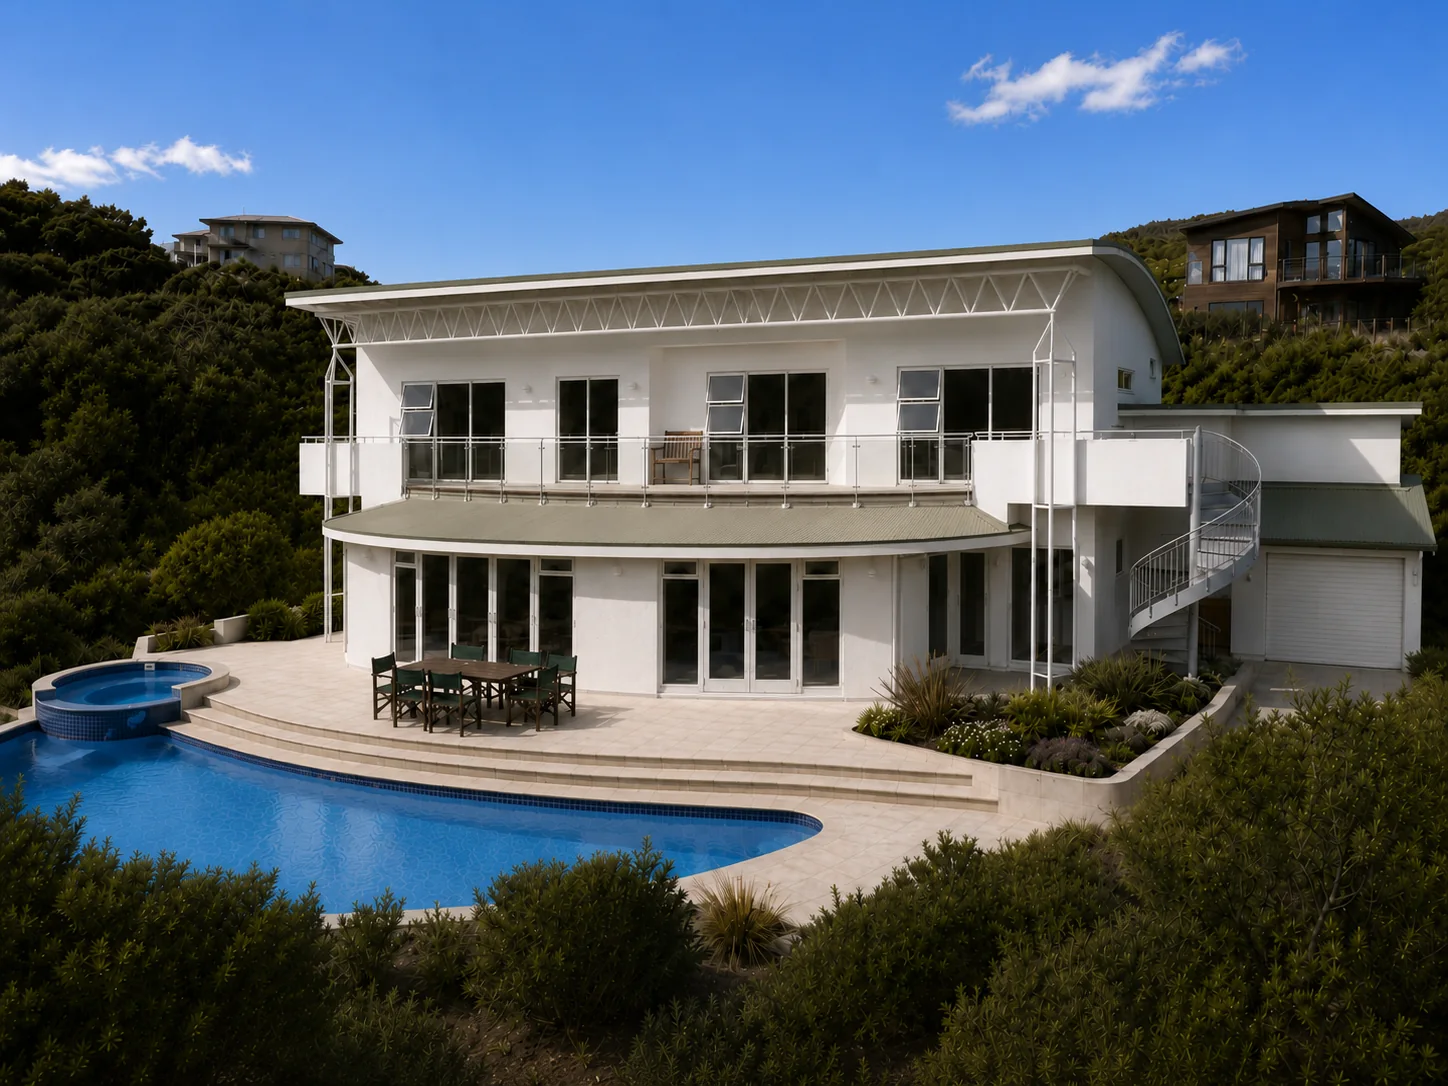 Taylor HouseWhitby, Porirua · Pool elevationMore →
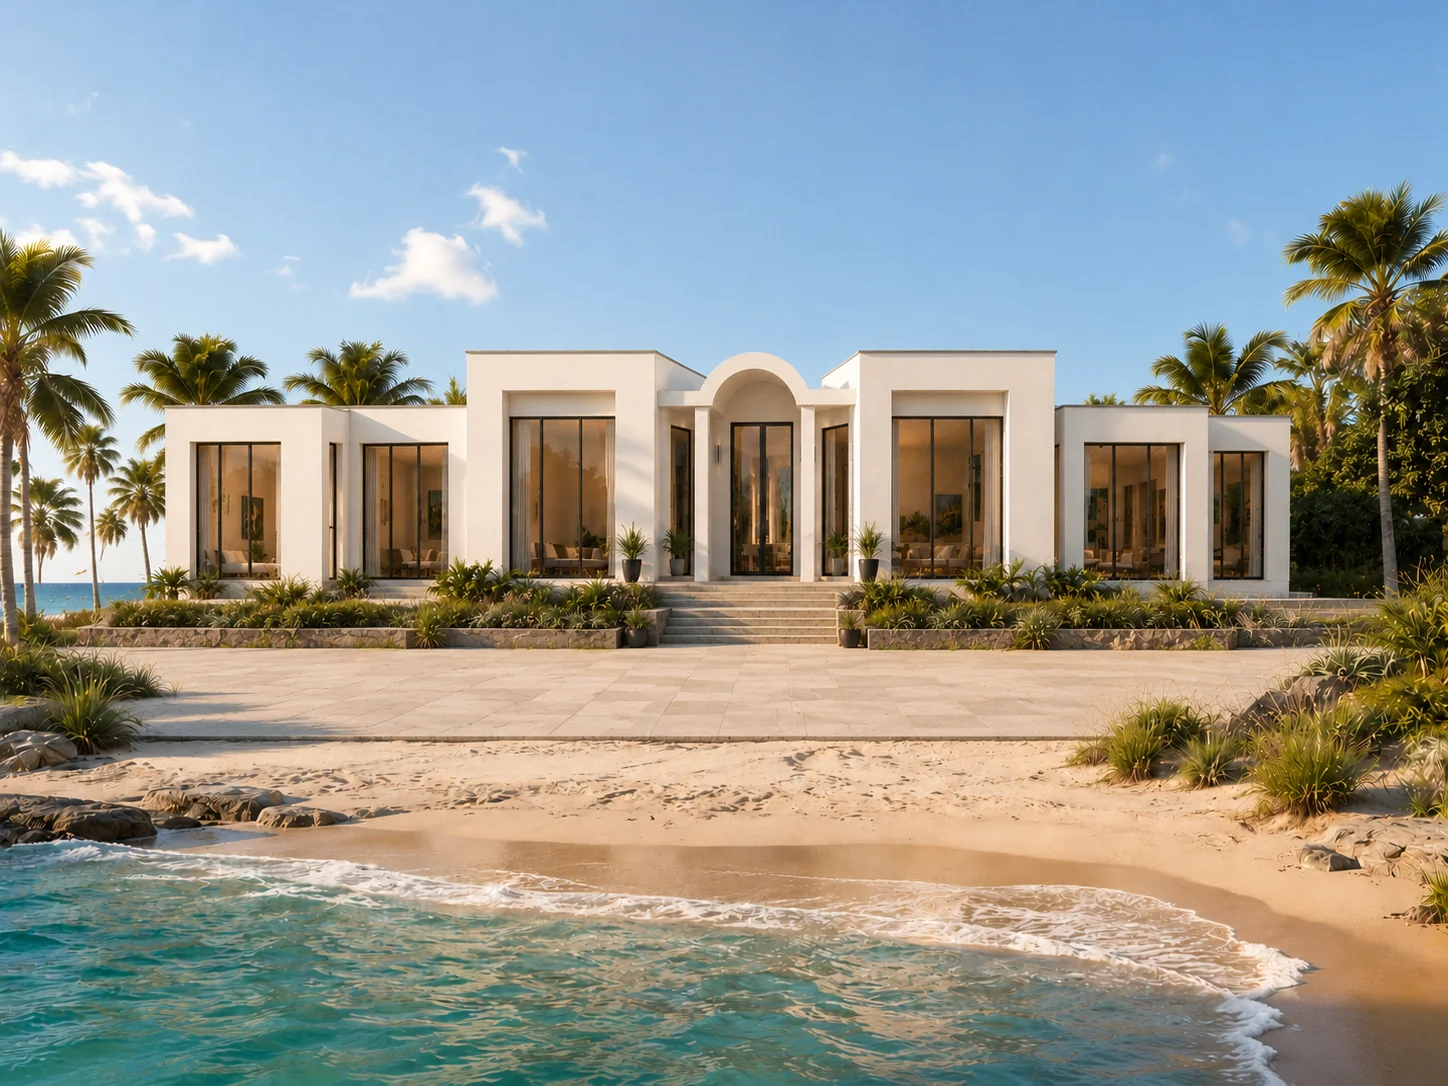 Beachfront HouseConcept designMore →
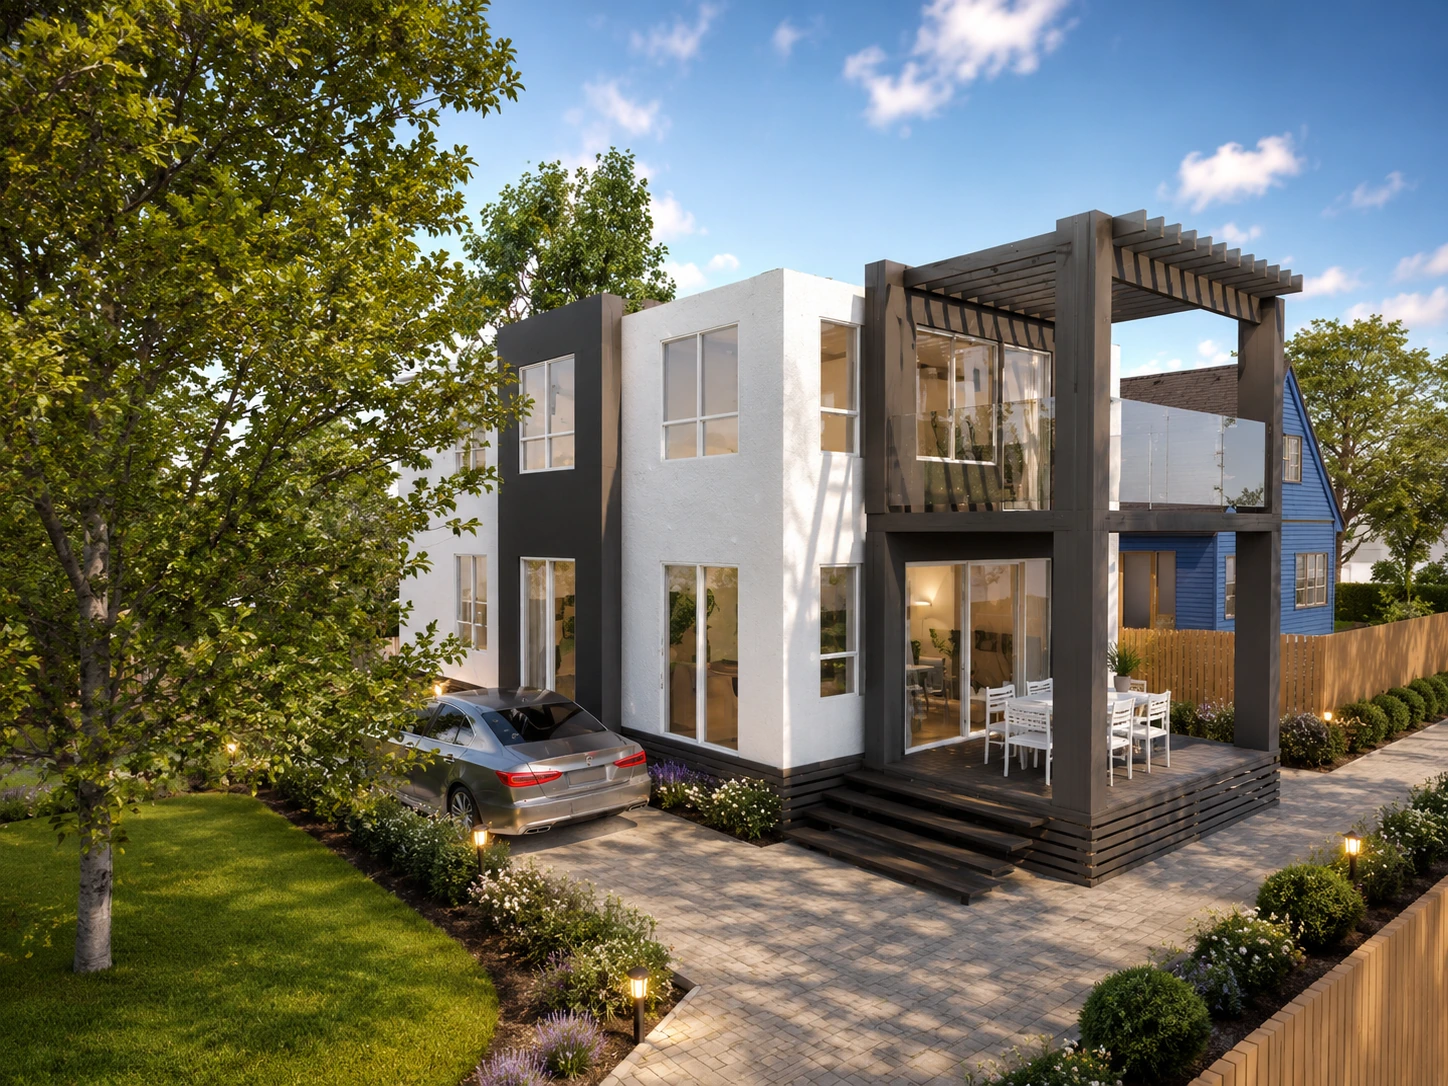 Infill HousePinehaven, Upper HuttMore →
 House AdditionWhitemans ValleyMore →
 Entry Addition (Exterior)Chatsworth Road, SilverstreamMore →
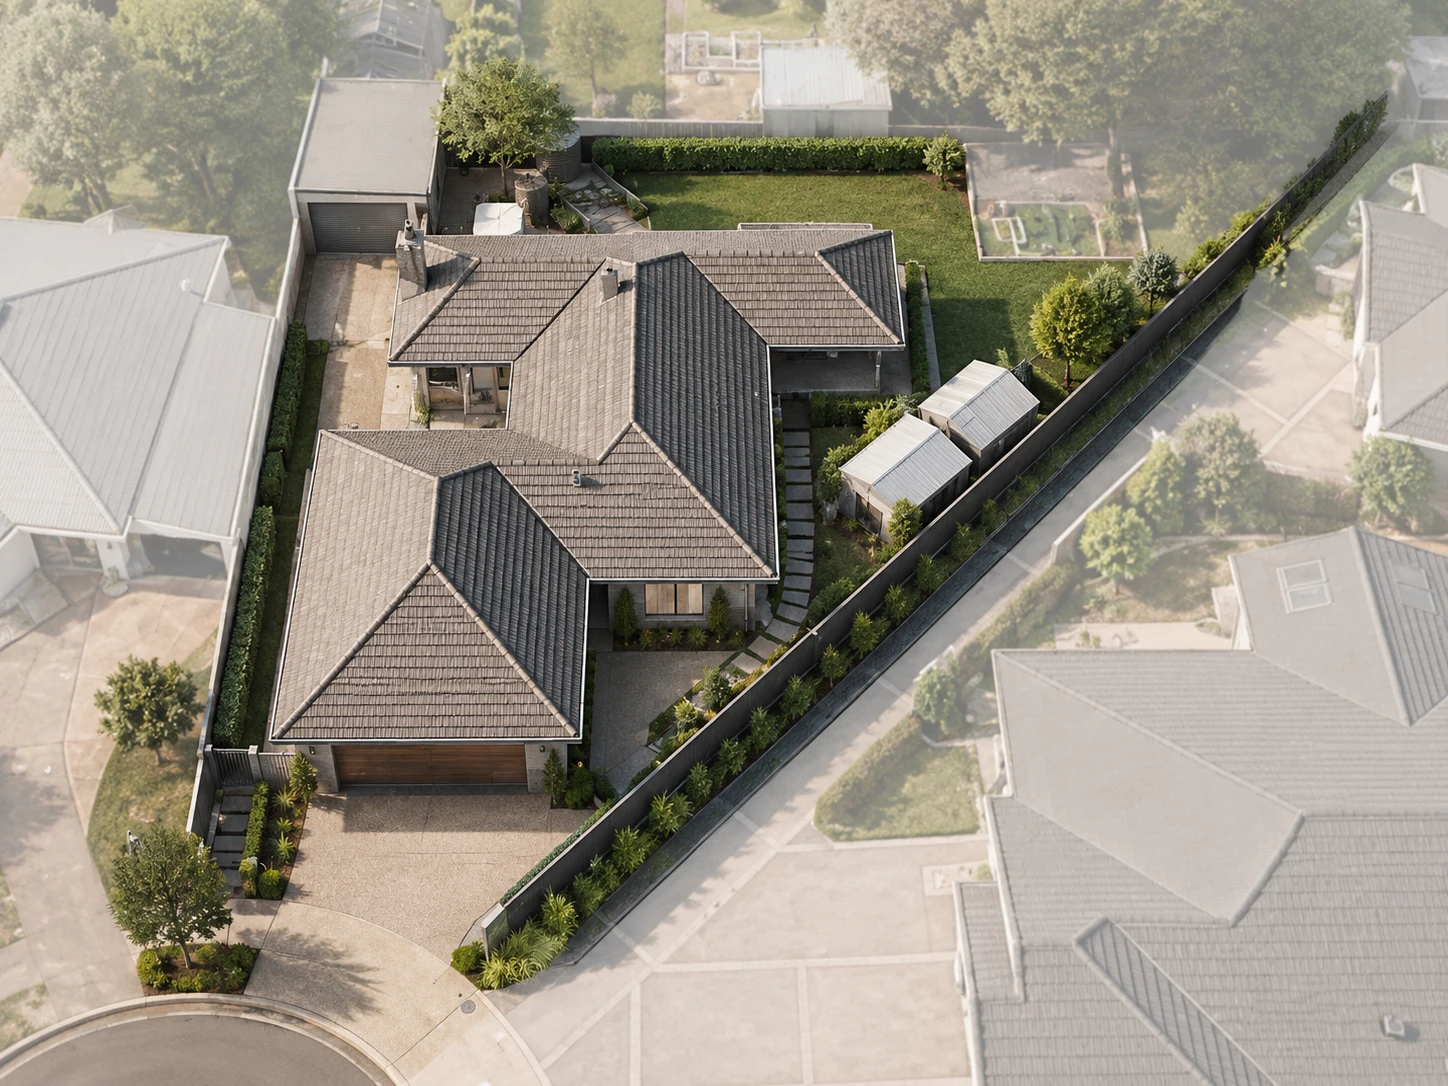 Epuni House AdditionsSingle-storey solution · Lower HuttMore →
 Low rise, medium-density - PaeroaPaeroa · Compact walkable urbanismMore →
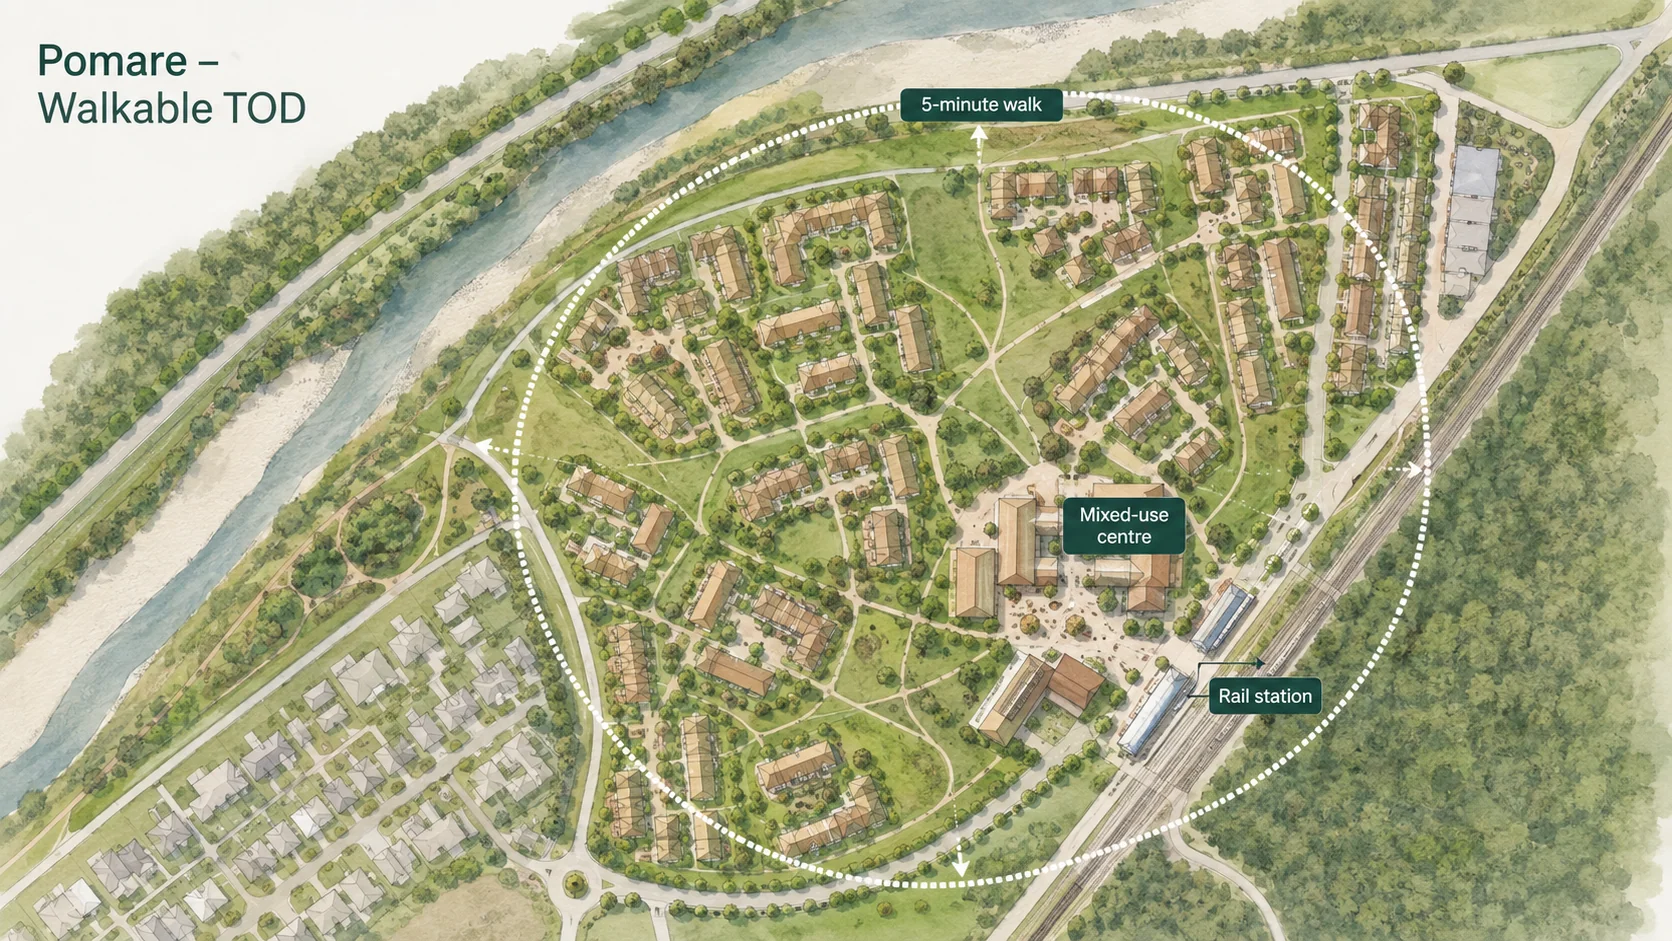 Walkable Urbanism - Transit-Oriented DevelopmentMasterplanning · Conceptual urban studyMore →
Privacy and Connection - Evergreen CrescentA proposal for enhancing the living environment for residents in higher-density housing, developed from Stephen's thesis research which focused on multivalent communal spaceMore →
Walkable Urbanism - Transit-Oriented DevelopmentMasterplanning · Conceptual urban studyMore →
Privacy and Connection - Evergreen CrescentA proposal for enhancing the living environment for residents in higher-density housing, developed from Stephen's thesis research which focused on multivalent communal spaceMore →
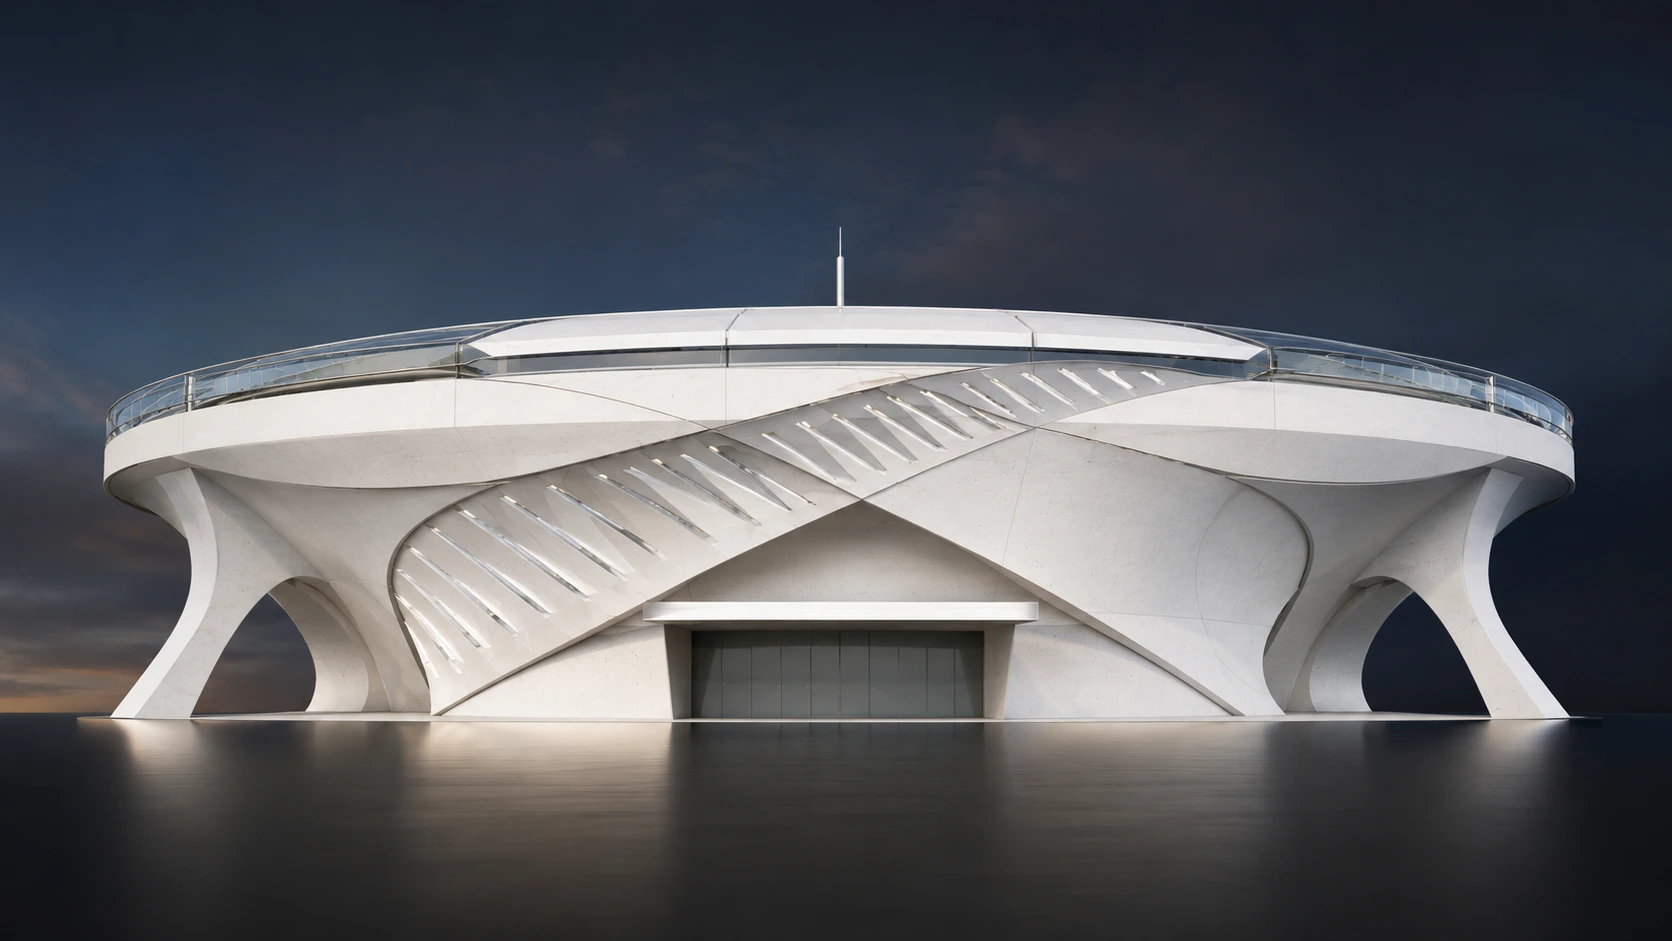 National Stadium ConceptQuay Park, AucklandMore →
 Queen Street Health Centre (after)Upper HuttMore →
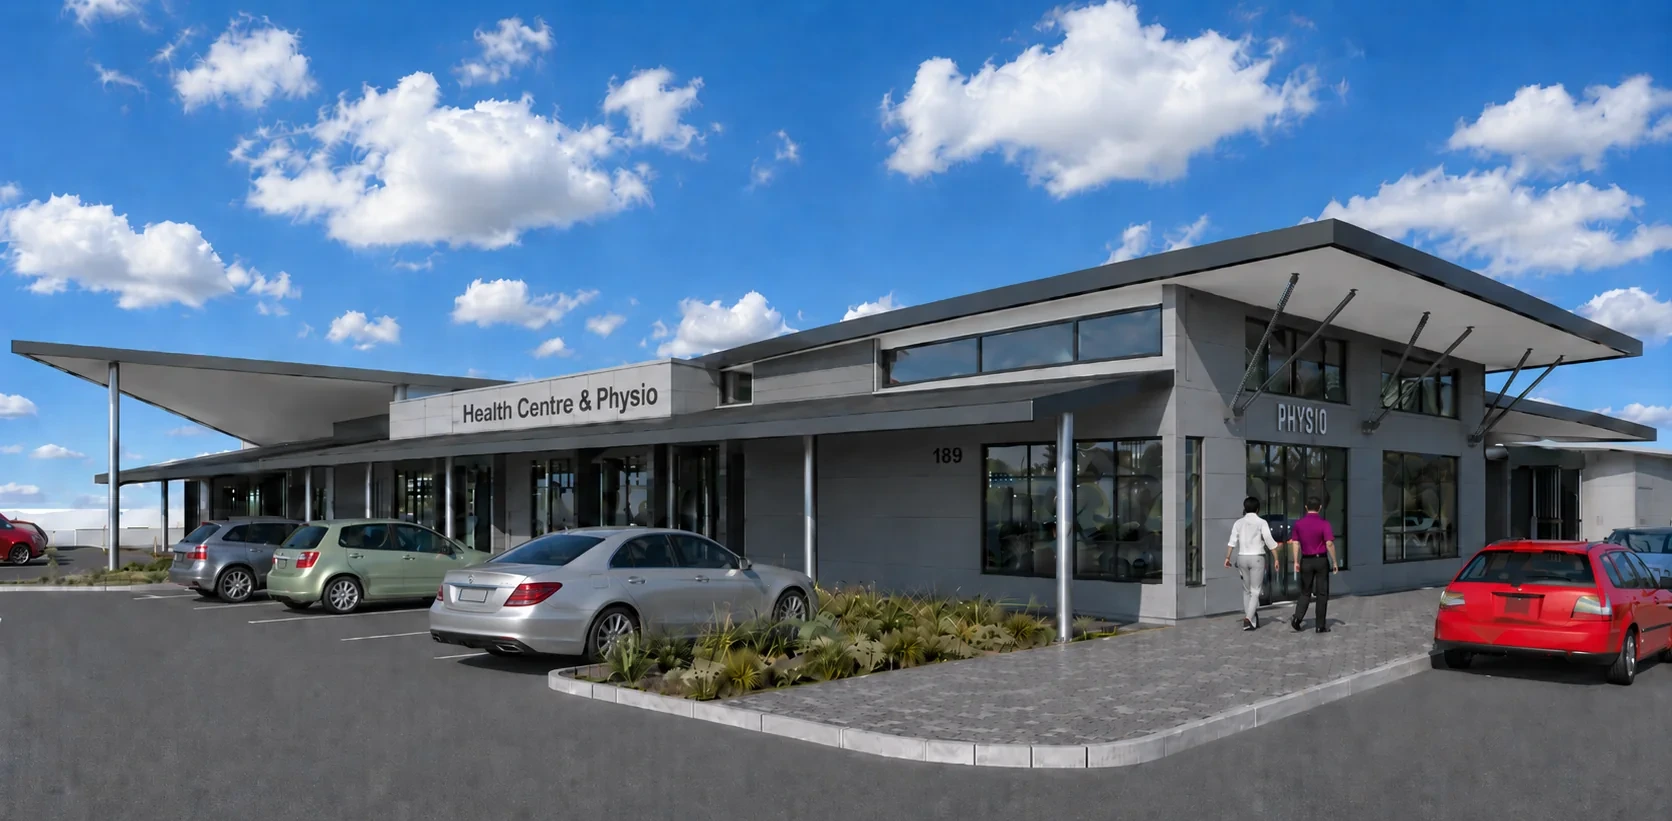 Silverstream Health Centre & PhysiotherapyUpper HuttMore →
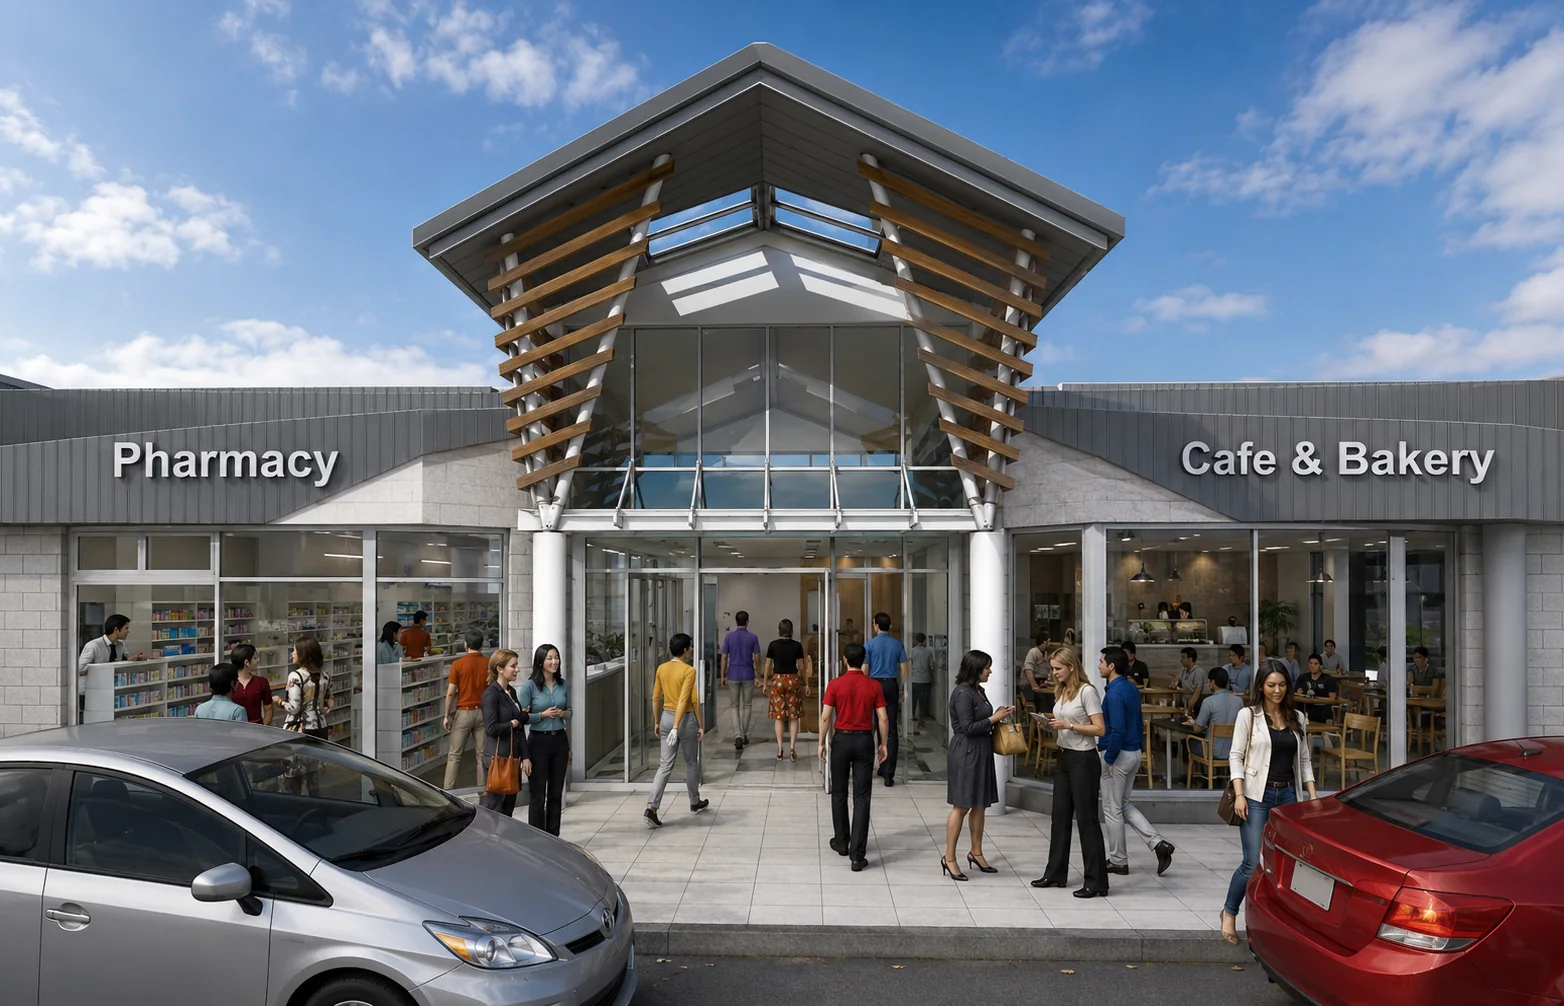 Silverstream Pharmacy & Bakery (after)Upper HuttMore →
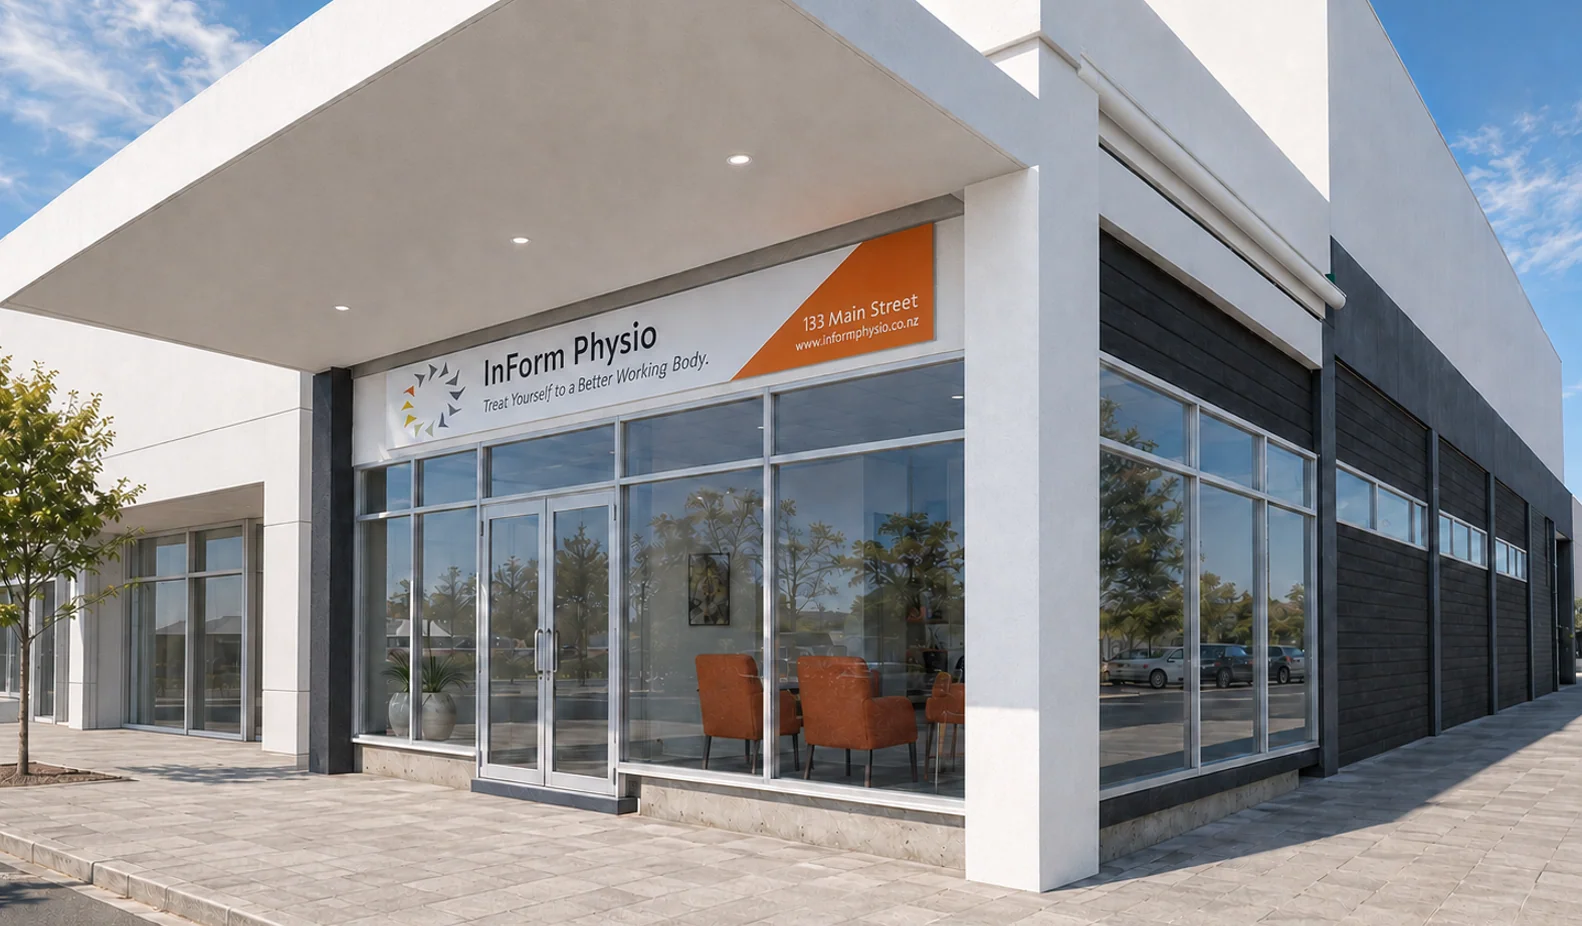 Inform PhysioMain Street, Upper HuttMore →
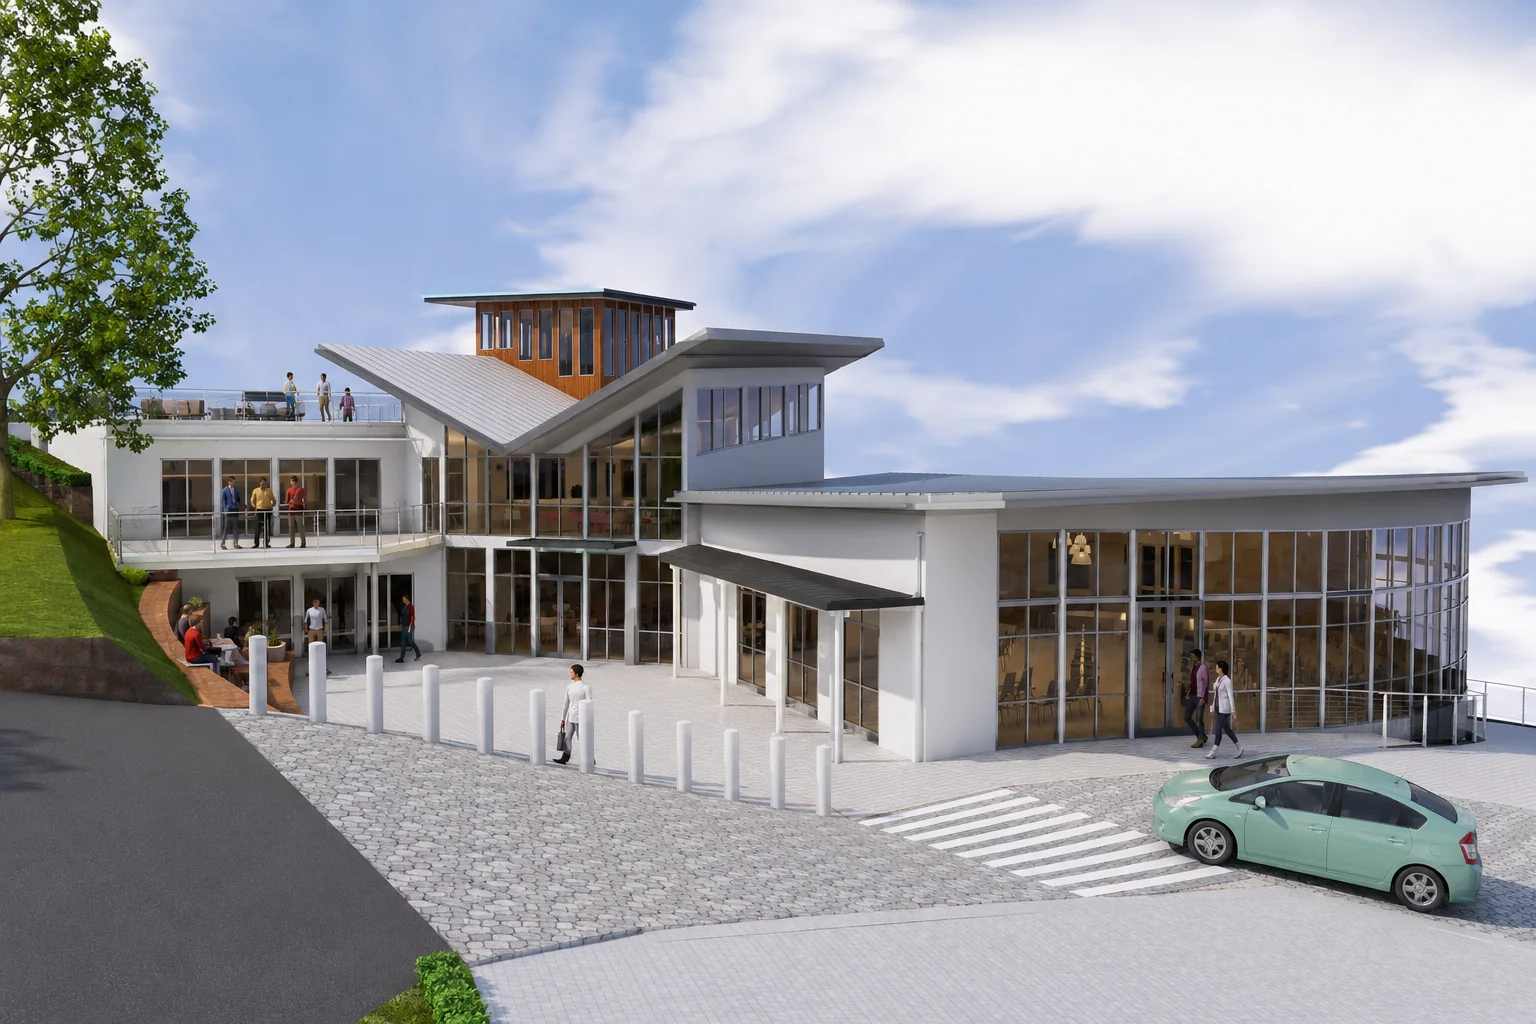 Community Connection PointKarori Anglican ChurchesMore →
Upper Hutt Baptist ChurchConcept designMore →
Community Connection PointKarori Anglican ChurchesMore →
Upper Hutt Baptist ChurchConcept designMore →
All projects shown are Stephen’s designs undertaken through his companies Property Planning Ltd and Co-Design Architects Ltd, together with Stephen’s earlier private architectural practice work.
How PPL can help
Architectural services
Clear advice and design support can be tailored to the stage and scale of your project.
Advice & feasibility
Early assessment of opportunities, constraints, planning considerations and practical next steps.
Briefing & concept design
Clarifying priorities and translating them into coherent spatial and architectural concepts.
Developed design
Resolving form, materials, layout, performance and consultant coordination.
Resource & building consent
Preparing and coordinating documentation for the relevant consent processes.
Construction documentation
Detailed drawings and specifications that communicate the design for pricing and construction.
Contract administration
Professional support during procurement and construction, where included in the agreed scope.

Director · Registered Architect
Stephen Pattinson
Stephen is the Director of Property Planning Ltd and a New Zealand Registered Architect, Registration No. 1951.
Stephen has more than twenty years of professional experience across residential, medium-density housing, commercial, laboratory, educational and community projects. He is particularly skilled at analysing complex information and translating it into clear, workable design outcomes. Stephen’s experience includes work on an office tower, retail shopping centres and industrial projects. Stephen has held senior architect roles with Pynenburg and Collins Architects, Labworks and Robertson Hidzir Architects. His work in these practices included upgrading the Cancer Society head office, upgrading microbiology, molecular biology and forensic laboratories for ESR, leading the documentation and construction stages of Victoria University’s marine laboratory at Island Bay, upgrading educational facilities and preparing detailed design documentation for apartment developments.
Stephen holds a Bachelor of Architecture and a Master of Architecture with Merit. His postgraduate research examined how shared space can enrich medium-density housing.
Completion of the IAP2 Australasia Certificate of Engagement supports a collaborative, evidence-based approach to design and community engagement.
Client and colleague feedback
Testimonials
What clients and colleagues say about working with Stephen.
“Inform Physiotherapy has engaged Steve Pattinson on several projects over the years, most recently for the complete new build of our physiotherapy clinic in 2025. Steve was outstanding throughout the process - providing a clear and well-considered draft proposal, keeping us consistently informed of progress, and liaising effectively with the City Council on a wide range of matters. Once construction commenced, he played a key role in ensuring every aspect of the project met the required codes and building consent requirements. Steve consistently went above and beyond to ensure the project was delivered successfully. We could not recommend him highly enough to prospective clients.”
“I have engaged the architectural services of Stephen Pattinson on all but one of my building projects over the past ten years (the tenant's architect son was used on that project).
The projects have been significant new builds and modifications to existing buildings.
Stephen has been superb to work with and has the special ability of being able to imagine a design that makes a building stand out yet remain true to existing structures.
He has managed to solve all our tenant issues [including] regarding traffic flow and use of space, and has always been very responsive and helpful during the building process when problems do arise which they invariably do.
Stephen is the first person I talk to when I am looking at new projects (most recently a retail and apartment multi-storey development), and I value his input and creative suggestions.
I am wholeheartedly happy to recommend Stephen to any owner or developer that is considering a new project and very happy to field any questions that they may have or show them around projects that Stephen has done for me.”
“I first met Stephen when he was commissioned by Foodstuffs Wellington to develop plans for the extension and redevelopment of [our building and carpark]. As the owner … I was concerned that the small increase in size was not going to give our customers the impression that there had been significant changes in their local supermarket. Stephen’s plan … not only allayed that fear but also went further than we had believed possible. The supermarket’s profile on the street was improved dramatically, and the use of high ceilings immediately gave the store a feeling of spaciousness. Throughout the completion of the project Stephen ensured that our voice was heard and we found his attention to detail very encouraging.
When the time came … to look for an architect to design our new home we immediately thought of Stephen. We wanted a family home that suited our lifestyle, had a high degree of privacy, sufficient space for our two teenagers to have teenage-friendly zones, room for a pool and good indoor-outdoor flow to extensive outdoor entertaining areas.
Stephen spent many hours with us gaining an insight into how we spent our time and how we lived in a home… Stephen was able to understand our needs perfectly and came up with a concept floor plan that suited our needs perfectly. We are very proud of our new home and … I recommend Stephen to people looking for an architect.”
“We first engaged Stephen Pattinson to be our architect in 2013 when we were extending our home. What lead us to working with Stephen was his approach to design, showing more concern and interest in our need of how we wanted to use the house as a starting point.
Because of the experience of working with Stephen in the past… we didn’t hesitate to contact him again … to further extend our home … in 2021.”
“Stephen undertook the drawings and process for resource consent … and has subsequently completed the drawings and process for building consent. His ability and willingness to support our case for building consent with the Council was greatly appreciated, and without Stephen’s assistance, we would not have succeeded in obtaining building consent for the design we required.
We would highly recommend Stephen for any architectural services.”
“During his time at our practice Stephen has worked on educational, commercial, multi-residential and residential projects. Several of these projects across different sectors have involved a weathertightness component. Many had significant complexity.
Stephen displayed a passion and enthusiasm for architecture in a senior leadership role. He displayed attention to detail, technical knowledge and capability in all the projects he undertook.”
“A highly capable ArchiCAD user, he could quickly fully document projects himself, while at the same time being able to work as part of a team on larger projects. A significant part of his role was mentoring our junior team members. Stephen was a pleasure to have in the office. He worked diligently to improve the company systems and quality control with other senior practice members.”
“Stephen is particularly thorough in his research and produces competent working drawings and sketch designs. While working for us Stephen has made a useful contribution to our practice having handled the initial design and working drawings for a number of commercial projects. We have found Stephen to be a conscientious and thoroughly trustworthy member of our team.”
“During his time in this office Stephen was engaged … in a range of projects including domestic, commercial, retail and industrial. His duties included sketch designs and contract documentation. In all these activities Stephen displayed a ready willingness to learn and a good grasp of architectural principles, coupled with the highest personal integrity.”
Professional standing
Qualifications & credentials
Property Planning Ltd is an NZIA Practice. Stephen is a New Zealand Registered Architect and a professional architect member of Te Kāhui Whaihanga New Zealand Institute of Architects.

University qualifications
Architecture Degrees
Bachelor of Architecture, Auckland
Master of Architecture with Merit, Victoria University of Wellington
Professional registration
New Zealand Registered Architect
Registration No. 1951
Start a conversation
Planning a project?
Contact Stephen to discuss your site, your brief and the most useful next step.