
Residential · Whitby, Porirua
Taylor House
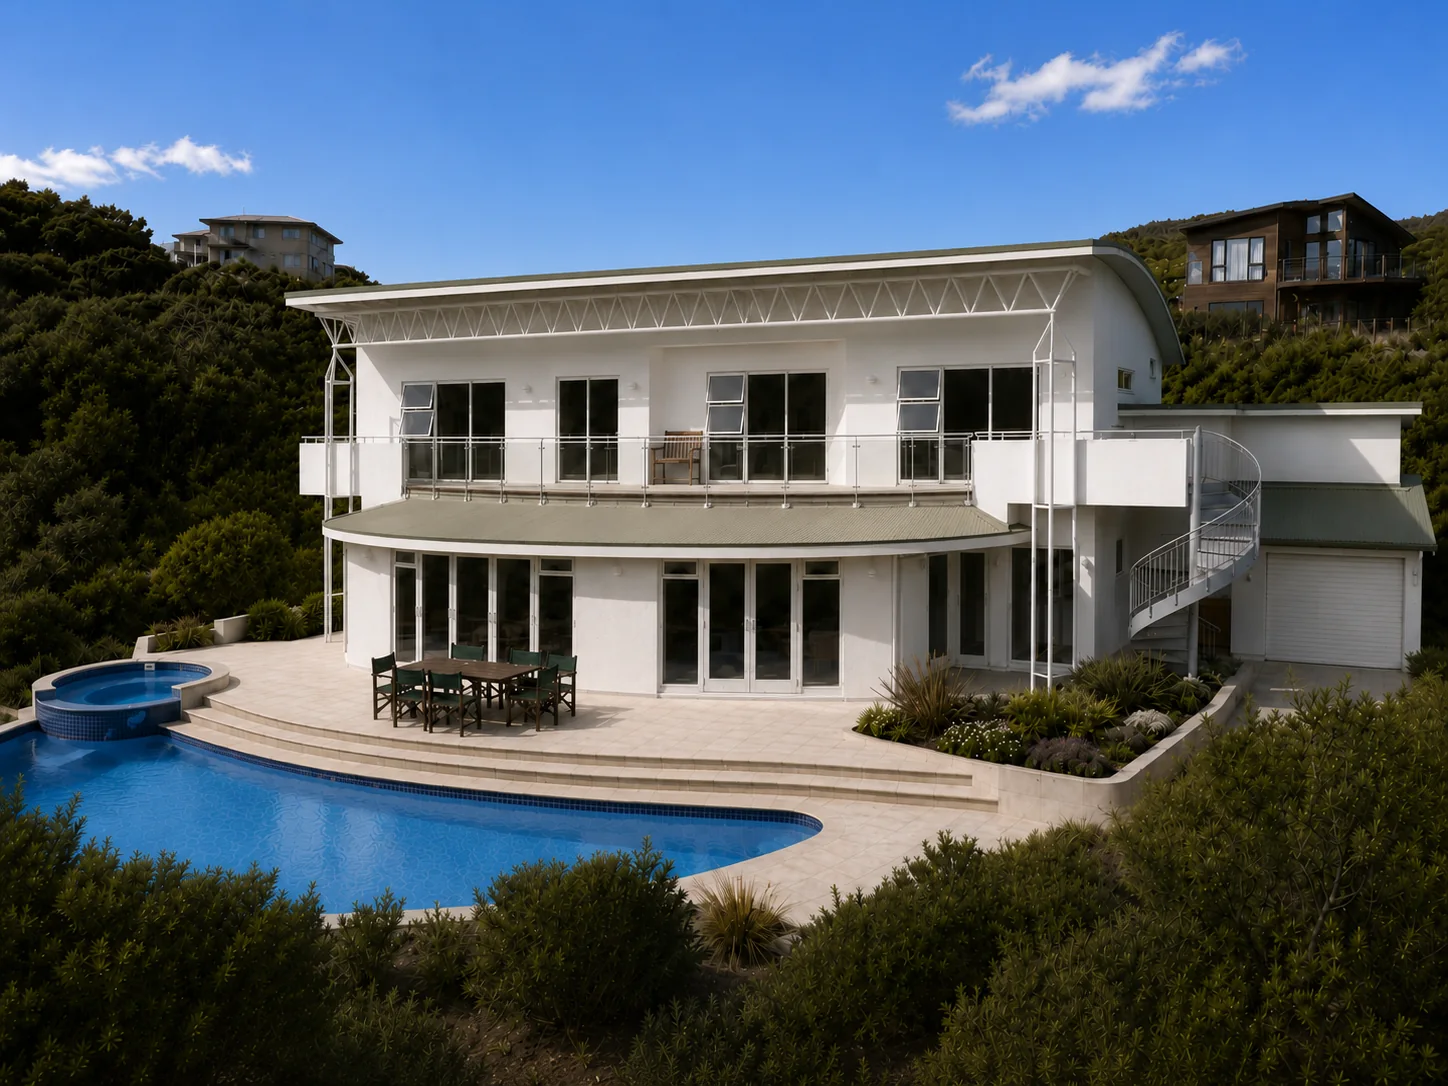
A family home shaped around lifestyle, teenage-friendly zones, a pool setting and strong indoor-outdoor flow to entertaining areas.
The brief
A house planned around family life and entertaining
Glen and Jan Taylor had a clear vision for their home: it needed to suit their lifestyle, provide enough space for teenage-friendly zones, include room for a pool, and create good indoor-outdoor flow to the main entertaining areas.
The design responds with a generous ground floor arranged around formal and informal living spaces, and an upper level that gives additional bedrooms, study areas and family space. The planning balances shared family life with the independence and flexibility that older children need.
We gratefully acknowledge ISP Consulting Engineers Ltd (now CERTA Engineering Ltd) for the structural design, and assistance with draughting by Planwork Ltd.
The success of the construction owes much to the builder, Peter Wehrli, whose exceptional workmanship ensured the house came together with care and precision.
Preliminary sketches
Stephen’s early perspective studies
These initial perspective sketches explored the character of the house, including its curved roof forms, layered volumes and the relationship between the entry, living spaces and outdoor areas.
Design drawings
Plans, sections and elevations
The drawings show how the house was organised across two levels, with living spaces opening to outdoor entertaining areas and the pool, and upper-level accommodation arranged around the family’s day-to-day needs.
Selected residential work
Return to the PPL portfolio
Explore further residential, infill housing, alteration, commercial and community projects.
Start a conversation
Planning a project?
Contact Stephen to discuss your site, your brief and the most useful next step.