Maximise street frontage
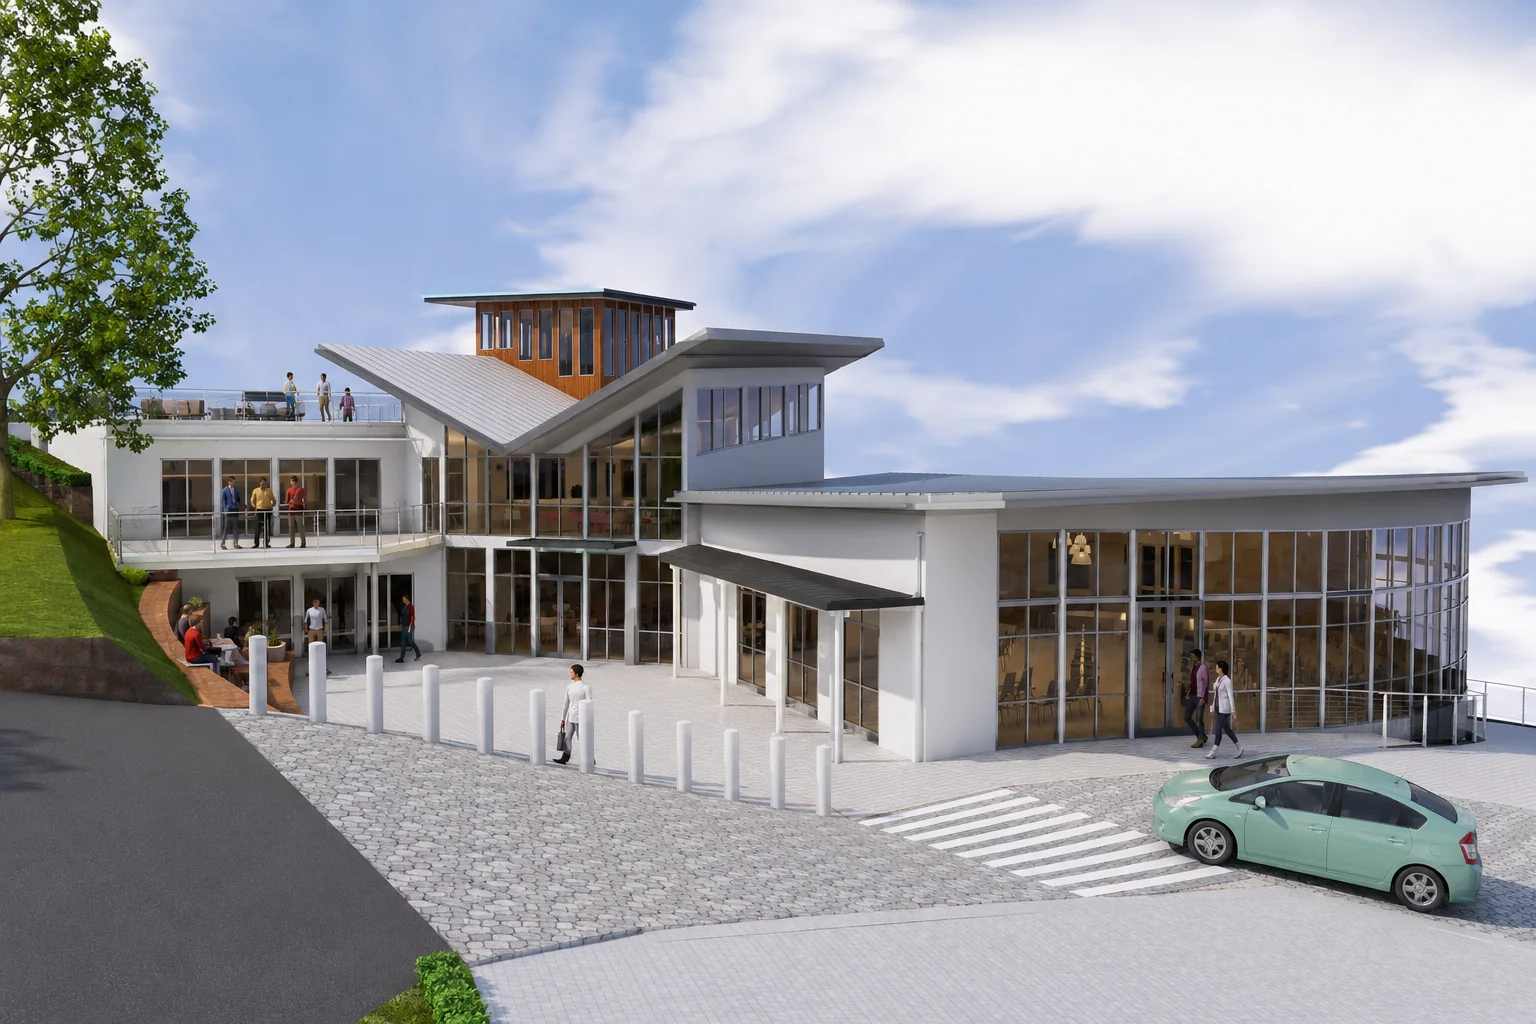
The new facility takes full advantage of its Karori Road location, with glazing on the street side allowing views into the spacious interior.

Community · Karori Anglican Churches
A preliminary design for a welcoming, accessible place where people, families and community groups could meet and connect on Karori Road.
The brief
Stephen was engaged by Karori Anglican Churches to prepare a Preliminary Design for a “Community Connection Point”.
Karori Anglican Churches wanted to make its street frontage more welcoming and provide an accessible, friendly place at street level where people could drop in for coffee and conversation, casual meals, activities and meetings, or simply spend time with children and friends.
Design response
The design developed the Community Connection Point around visibility, welcome, easy access and a central place for children and families.
The new facility takes full advantage of its Karori Road location, with glazing on the street side allowing views into the spacious interior.
A public courtyard off the street provides a welcoming entry and arrival space for the facility.
Access to the existing Early Childhood Education Centre is maintained, including covered pedestrian access from parking to the main entrance.
A children’s softplay area sits at the heart of the development as a focal point connecting the different functions and levels.
Development strategy
The preliminary design allowed the Community Connection Point to grow over time while establishing the main public-facing facilities from the first stage.
Stage One
Main entry and activity hub, commercial kitchen and eating areas at street level, a central softplay area, toilets, 25–35 carparking spaces, and lettable space for community uses such as a dance academy, MENZ Shed or another community organisation.
Stage Two
Additional first-floor multipurpose activity space, second-floor office or activity space, ground-floor storage space, and possible car parking on a roof deck.
Plans and elevations
The plans show the main activity spaces arranged around the central hub and softplay area, with the scheme responding to the sloping church site and existing buildings.
Co-design
The preliminary design was informed by interviews and participation from church representatives, community groups, local organisations and Wellington City Council.
People and organisations involved
Participants included the KAC Programme Manager, Vicar, Property Committee Advisor, a Vestry representative and a 15-member church Reference Group; representatives of the Dance Academy, Karori Association, Karori Normal School, Sprott House, Karori Community Centre, Karori Youth Centre and Menz Shed; Wellington City Council; and a range of other Karori and Wellington community organisations.
Selected community work
Explore further community, residential, infill housing, alteration and commercial projects.
Start a conversation
Contact Stephen to discuss your site, your brief and the most useful next step.