
Residential · Lynfield, Auckland
Bishop House
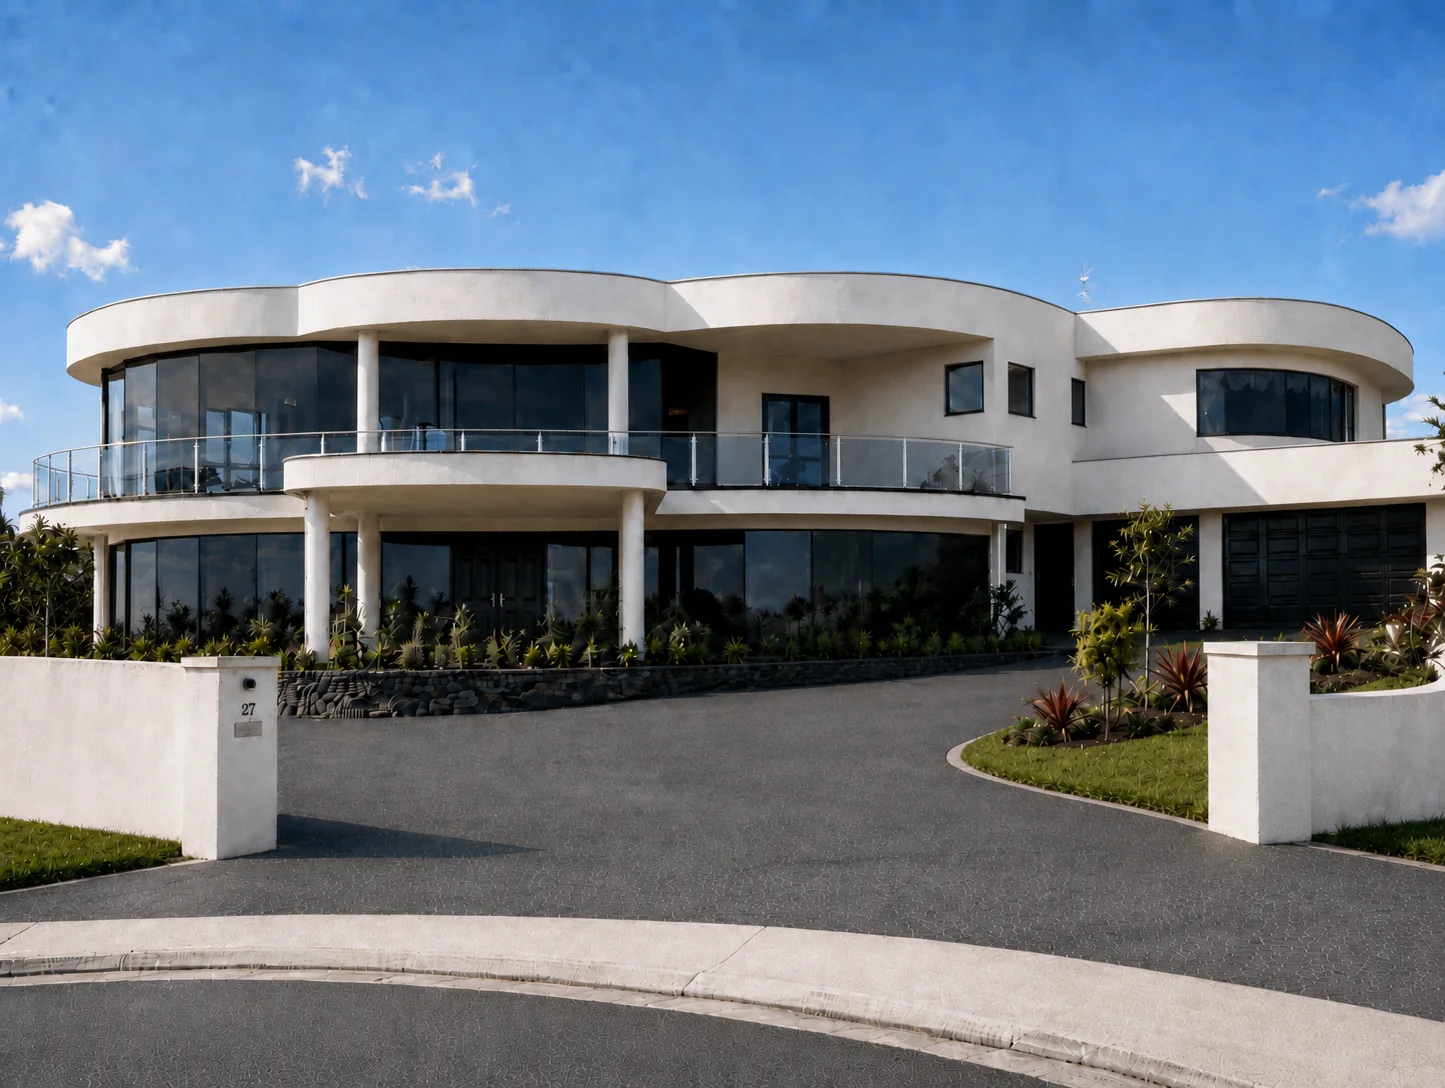
A substantial two-level family house with sweeping curved forms, extensive terraces and a broad range of living, bedroom and recreation spaces.
The house
Curved planning on two levels - bedrooms below, living above
The floor plans develop the house around a sweeping curved frontage and generous outdoor terraces.
The main living on the upper level brings together the lounge, formal dining and family-room spaces with the kitchen, main bedroom suite, nursery and terraces.
The entry and bedroom level contains Bedrooms 2–5, a guest room, rumpus and recreation rooms, an office/study, bathroom facilities, laundry and a triple garage.
We acknowledge Mark L Batchelar Consulting Engineer for the structural design, and construction by Richard van Weerd of V W Developments.
Floor plans
Main living and entry levels
The drawings show the relationship between the principal living and main-bedroom accommodation and the lower entry, bedroom, recreation and garage spaces.
Selected residential work
Return to the PPL portfolio
Explore further residential, infill housing, alteration, commercial and community projects.
Start a conversation
Planning a project?
Contact Stephen to discuss your site, your brief and the most useful next step.