
Residential · Panmure, Auckland
Gwyn House
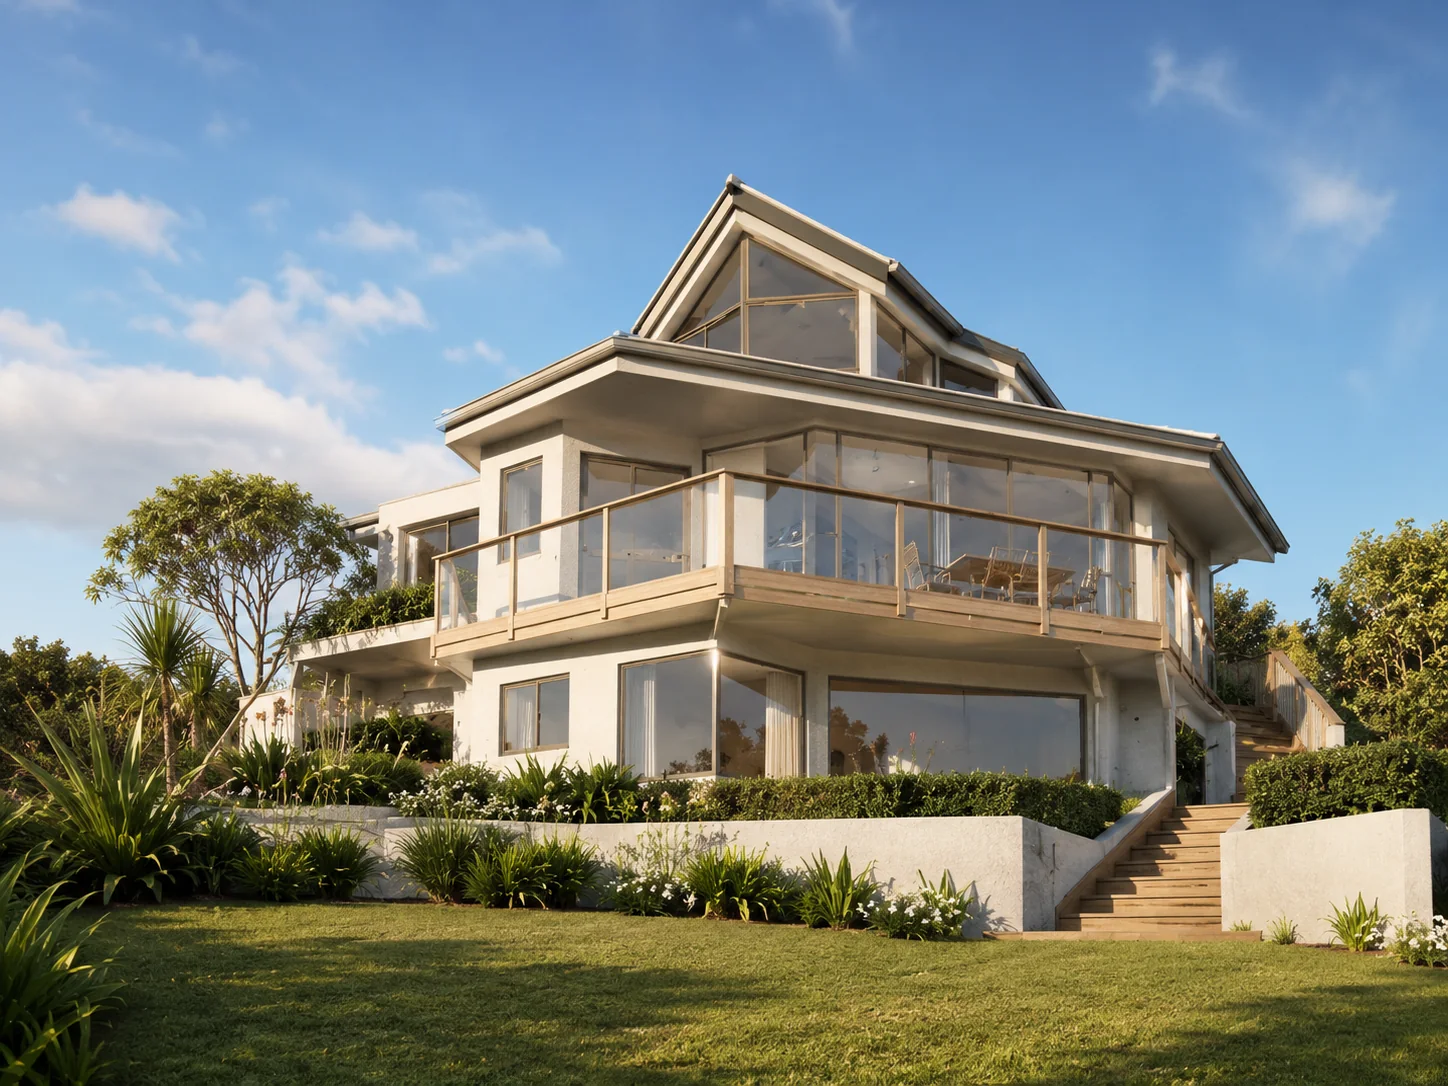
A two-level family house with the principal living spaces on the lower floor and additional bedroom accommodation above.
The house
Living arranged over two levels
The floor plans show the main living accommodation on the lower level, with additional bedrooms and a bathroom on the upper floor.
The lower floor contains the lounge, dining and kitchen areas opening to extensive decks, together with Bedrooms 3 and 4, bathroom, WC and laundry. The drawing records this level as approximately 99 m².
The upper floor contains Bedrooms 1 and 2 and a bathroom, and is shown as approximately 42 m².
Floor plans
Lower and upper floor plans
The drawings show the relationship between the main living level and the upper bedroom level.
Selected residential work
Return to the PPL portfolio
Explore further residential, infill housing, alteration, commercial and community projects.
Start a conversation
Planning a project?
Contact Stephen to discuss your site, your brief and the most useful next step.