
Residential Alterations · Lower Hutt
Epuni House Additions
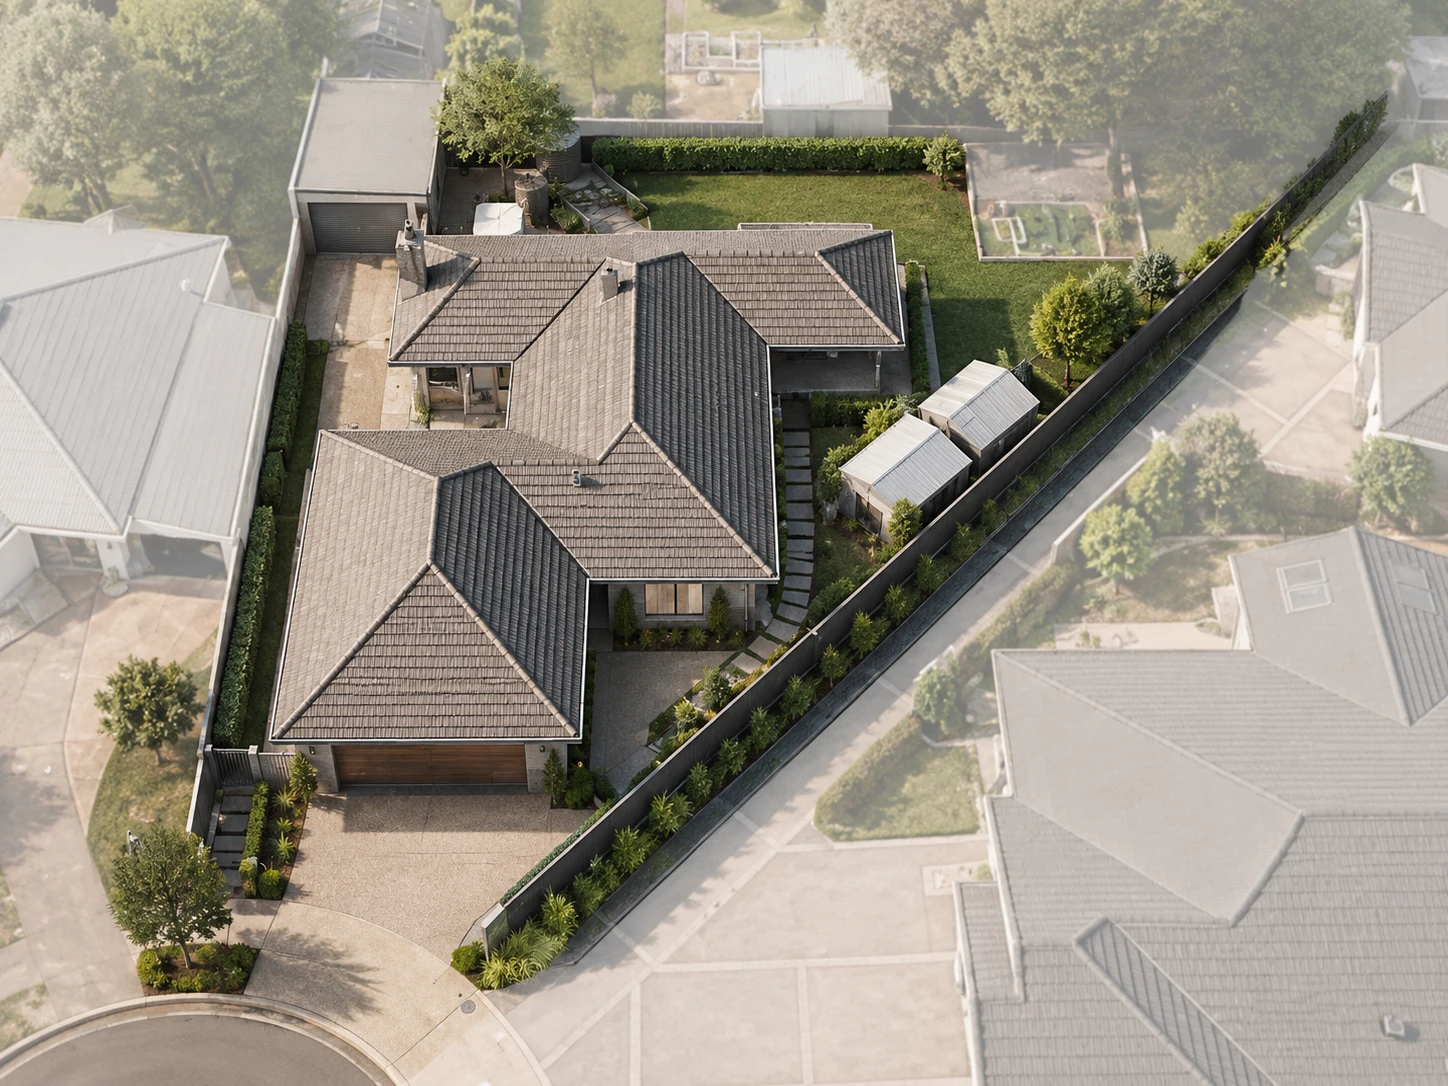
A constrained triangular property led to the exploration of two very different ways of extending a 1950s suburban home.
The brief
Extending a 1950s home on a triangular site
The clients wanted to extend their existing single-storey brick and concrete-tile suburban home.
The unusual triangular shape of the property placed tight limits on where additional floor area could be accommodated and became a key influence on the design process.
The site
A constrained triangular property
The property narrows toward the street and has an acute side boundary, leaving limited conventional space for a substantial ground-floor extension.
Initial design exploration
Two-storey option
Because of the constrained triangular shape of the property, the first approach explored extending upwards with a two-storey addition.
Chosen solution
A simpler single-storey alternative
After more detailed exploration of the two-storey configuration and associated construction costs, a simpler single-storey alternative was adopted as a practical way of achieving the clients’ objectives.
The single-storey solution added a bedroom and ensuite, a double garage, an extra living room and decks to enhance north-facing indoor-outdoor flow on the sunny side of the constrained site.
Later alterations
Adapting the home for intergenerational living
A few years later the clients engaged Stephen again to design further alterations so an elderly mother could join the family while maintaining independent living.
Read Richeal and Michelle’s feedback on the Testimonials page →
Selected residential work
Return to the PPL portfolio
Explore further residential, infill housing, alteration, commercial and community projects.
Start a conversation
Planning a project?
Contact Stephen to discuss your site, your brief and the most useful next step.