
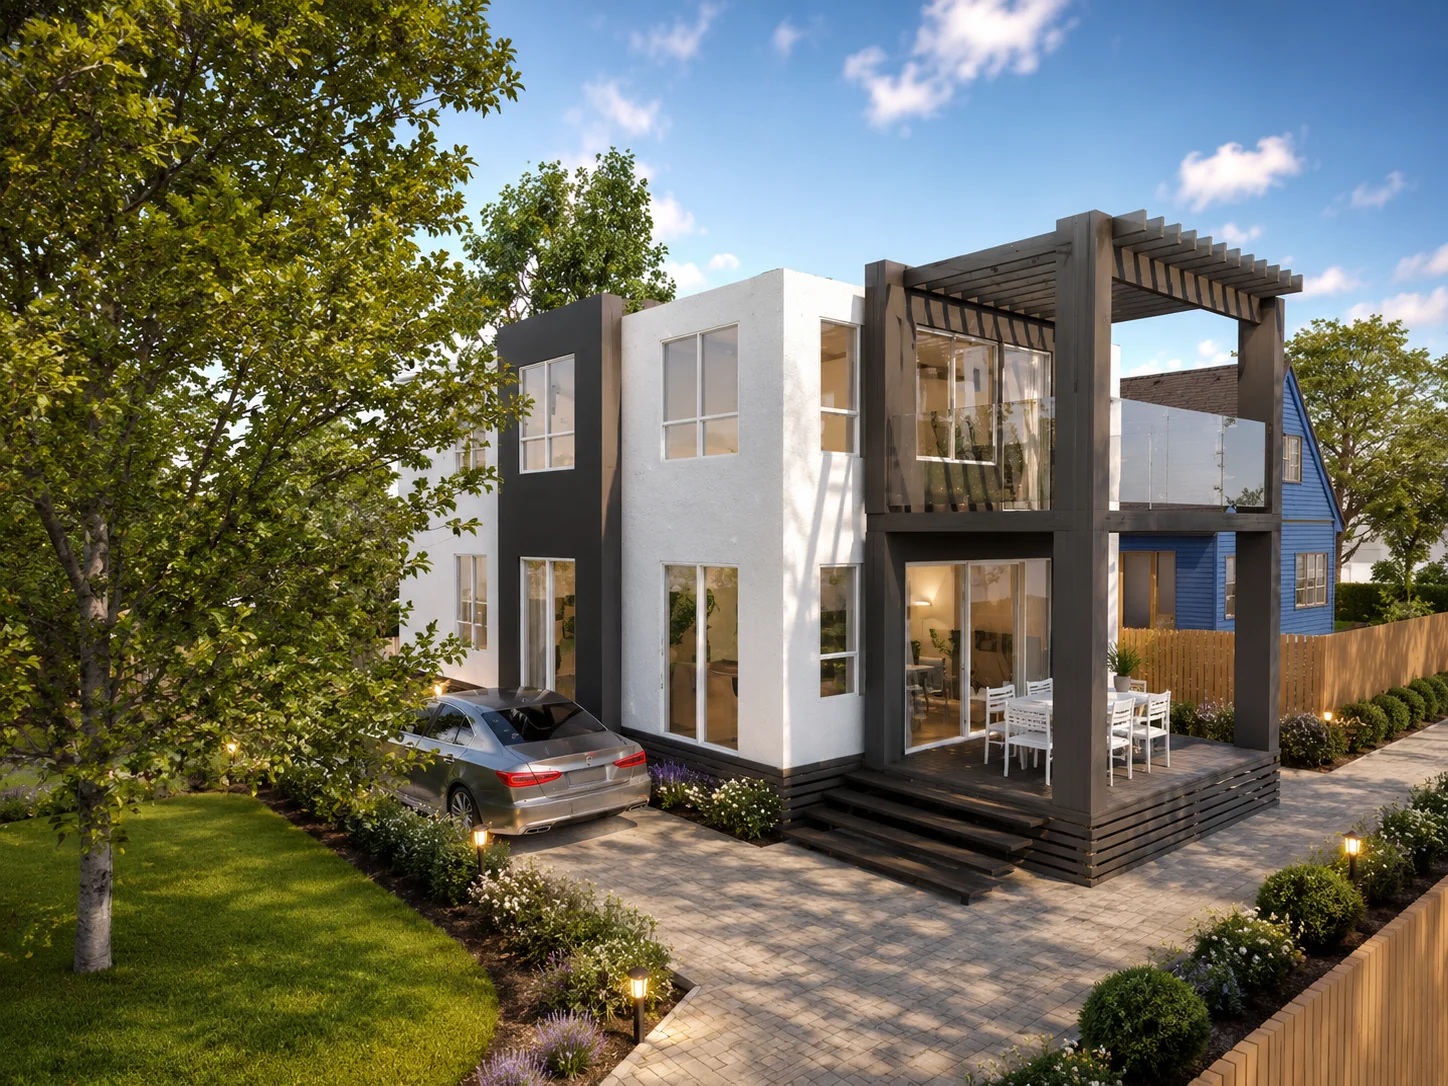
Infill Housing · Pinehaven, Upper Hutt
Infill House
A compact three-bedroom home designed for downsizing on the owners' existing property, while retaining connection to stream, trees, sun and privacy.
The project
Downsize without leaving the property
This project began with a practical question: could the owners remain on their Pinehaven property by building a smaller new house at the rear of the site and continue to enjoy the natural beauty of the stream, mature trees and native birdlife?
The proposal retains the clients' existing house at the front of the property and creates a new infill home at the rear. It is a response to both lifestyle change and site opportunity — allowing the owners to downsize while staying in a place they value.
Although the footprint of the proposed house is only about half that of the existing house, it still provides three bedrooms and feels spacious because of its open-plan living areas and large private decks oriented to the north-west, the sunny side of the house.
Site and planning response
Working with a constrained site
The design responds to significant site constraints while preserving the environmental qualities that make the property special.
The site is fairly constrained. A stream runs along one side of the property, and the native trees beside it are protected in the Upper Hutt City Council District Plan as part of an Urban Tree Group.
The property is also identified in the District Plan as lying within a 100-year flood zone. This required the ground floor of the proposed house to be raised above the Council's predicted 100-year flood level.
The aim was not simply to fit another building onto the site, but to place it carefully — respecting the stream corridor and trees, maintaining amenity, and making the new house feel comfortable, sunny and private.
Key considerations
- Retain the existing house at the front of the site.
- Build a smaller new dwelling at the rear.
- Respect the stream corridor and protected native trees.
- Respond to the mapped 100-year flood hazard by raising floor level.
- Provide for sun, outlook, privacy and good indoor–outdoor flow.
- Use a compact footprint efficiently to achieve three bedrooms.
- Include a lift to support independent living as the owners age.
Design outcome
Compact footprint, generous living
Careful planning makes a relatively small building feel larger, more flexible and better suited to long-term living.
The house is arranged as a compact two-storey infill dwelling. Open-plan living, dining and kitchen spaces occupy the main living level and open directly to large private decks on the north-west side of the house.
These decks extend the living areas outdoors, improve the sense of spaciousness and help make the most of afternoon sun. The design balances compactness with amenity, creating a smaller home that still feels generous to occupy.
A lift is incorporated into the floor plan so that the house can support independent living as the client couple age. This allows the new home to work not only as an immediate downsizing solution, but as a durable long-term place to live.
Despite its efficient footprint, the house accommodates three bedrooms. The planning of the internal spaces aims to use every square metre carefully while maintaining good circulation and a strong relationship between inside and outside.
The project shows how thoughtful infill design can respond positively to difficult site conditions and changing household needs, while contributing an additional dwelling in an established residential neighbourhood.
This Pinehaven project shows how early property planning and careful architectural design can turn a constrained site into a clear and workable infill housing proposal.
Selected infill housing work
Return to the PPL portfolio
Explore further infill housing, residential, alteration, commercial, community and masterplanning projects.
Start a conversation
Planning a project?
Contact Stephen to discuss your site, your brief and the most useful next step.