Public transport
Passenger rail and bus services were close by at Britomart station — now Waitematā Station — with the Downtown ferry terminal also within the central waterfront network.

Masterplanning · Urban design · Auckland
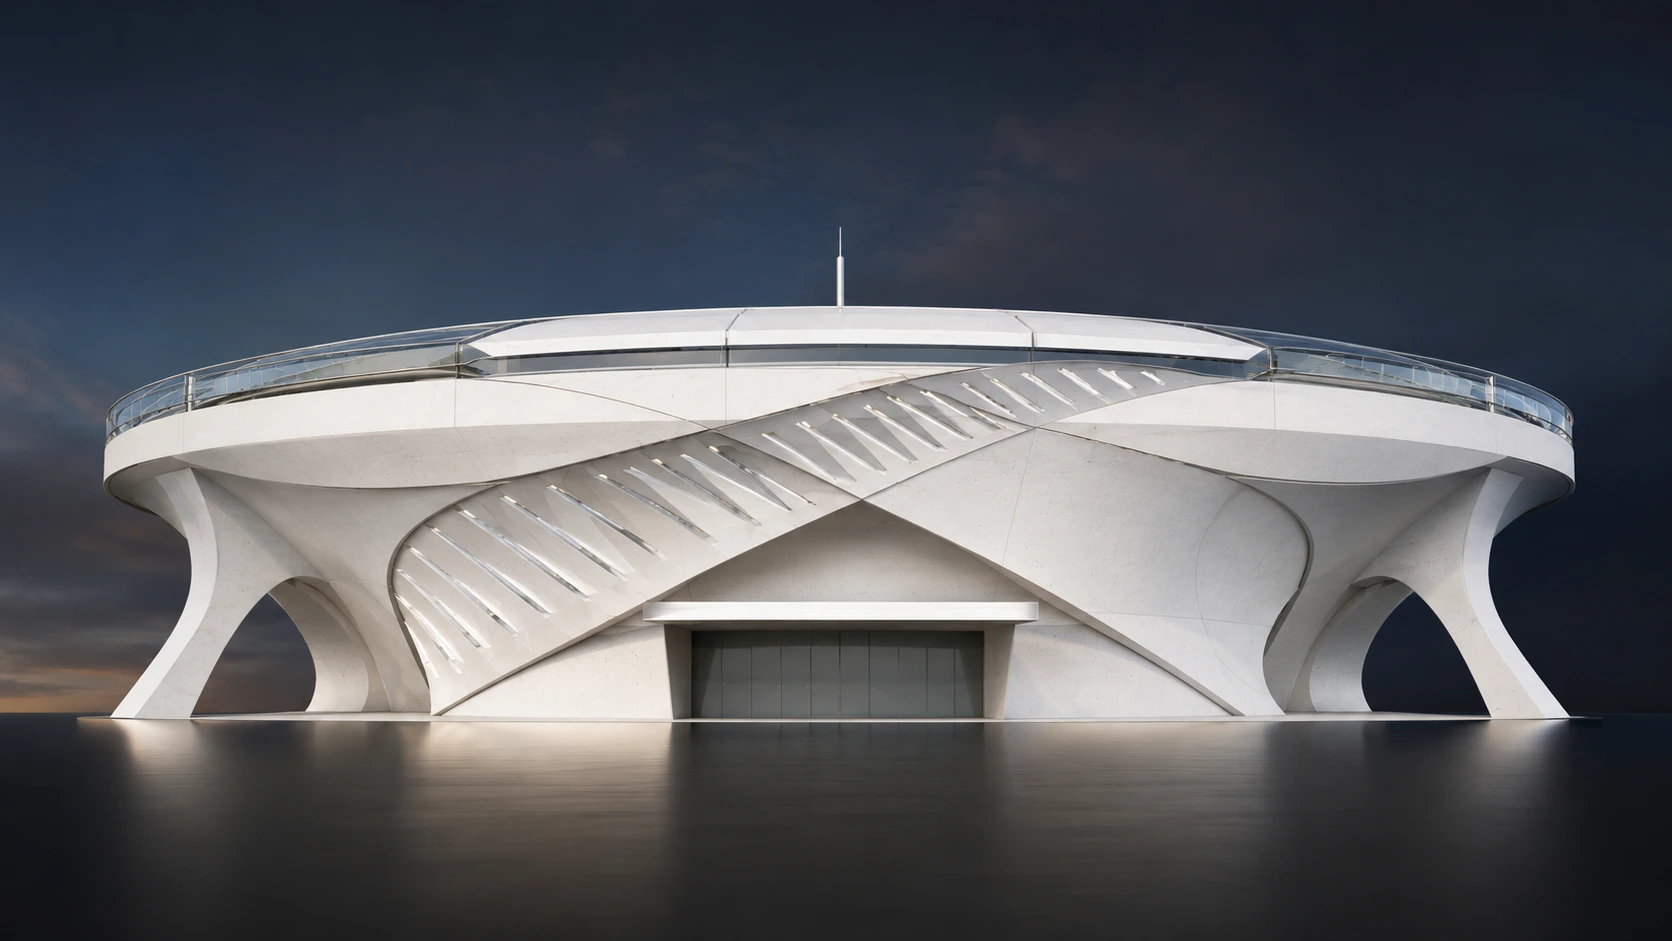
Stadium Aotearoa New Zealand — a Quay Park proposal conceived as both a major event venue and a new eastern gateway linking Auckland's CBD, waterfront, transport network and visitor attractions.
The proposition
The 2006 concept explored a Quay Park site on the eastern edge of Auckland's CBD as an alternative national stadium location.
The proposal deliberately placed the stadium close to the city centre and waterfront without occupying the wharves. It was intended to combine a major event venue with an eastern gateway to central Auckland and a catalyst for a more active Quay Street waterfront promenade.
The site also sits beside the existing Spark Arena — identified in the 2006 drawings under its then name, Vector Indoor Stadium — creating a natural complementary pairing of major event facilities.
Stadium experience
The arena and exterior studies explored how the building might feel both as a major event venue and as a civic landmark seen from the eastern approach to Auckland.
Stadium architecture
The architectural concept developed a distinctive New Zealand identity around sweeping gateway arches and a fern-inspired roof, while using the structure to bridge the transport corridors at the eastern approach to the CBD.
Location and connections
The strength of the Quay Park location was not just the stadium site itself, but the network of connections that could be created around it.
Passenger rail and bus services were close by at Britomart station — now Waitematā Station — with the Downtown ferry terminal also within the central waterfront network.
A multi-level carparking building was proposed with motorway access, reducing the need for event traffic to dominate Quay Street and the waterfront.
The parking structure also created the opportunity for an elevated pedestrian link across to Parnell Road and the Parnell shops, connecting the stadium into the ridge above Quay Park.
The adjoining arena and stadium would form a complementary major-events precinct rather than two isolated facilities.
Urban design
The proposal used the stadium to define the eastern end of a renewed Quay Street promenade and to connect the old railway station, the adjoining arena and Parnell Road.
The wider urban idea
The pedestrian connection to Parnell was intended to do more than move event crowds. It completed a walkable circuit linking many of Auckland's major destinations.
A bonus of the location
The air-bridge connection from the stadium and carparking complex to Parnell was conceived as the link that makes the full tourist circuit possible. The result is not simply a route to a stadium: it is a scenic and varied city walk connecting retail, heritage, civic, cultural, park and waterfront destinations.
Initial response
Stephen received an early telephone response from Mike Lee after the proposal was sent to Auckland decision-makers in December 2006.
“I’m ringing to acknowledge receipt of your plans for a stadium… I’ve had dozens of these things, but Stephen, yours of all of them makes the most sense in my view... including [using] the old station building as an entry... I’m quite impressed… call me at ARC...”
Selected masterplanning and urban design work
Explore further masterplanning, residential, infill housing, alteration, commercial and community projects.
Start a conversation
Contact Stephen to discuss your site, your brief and the most useful next step.