
Residential · Auckland
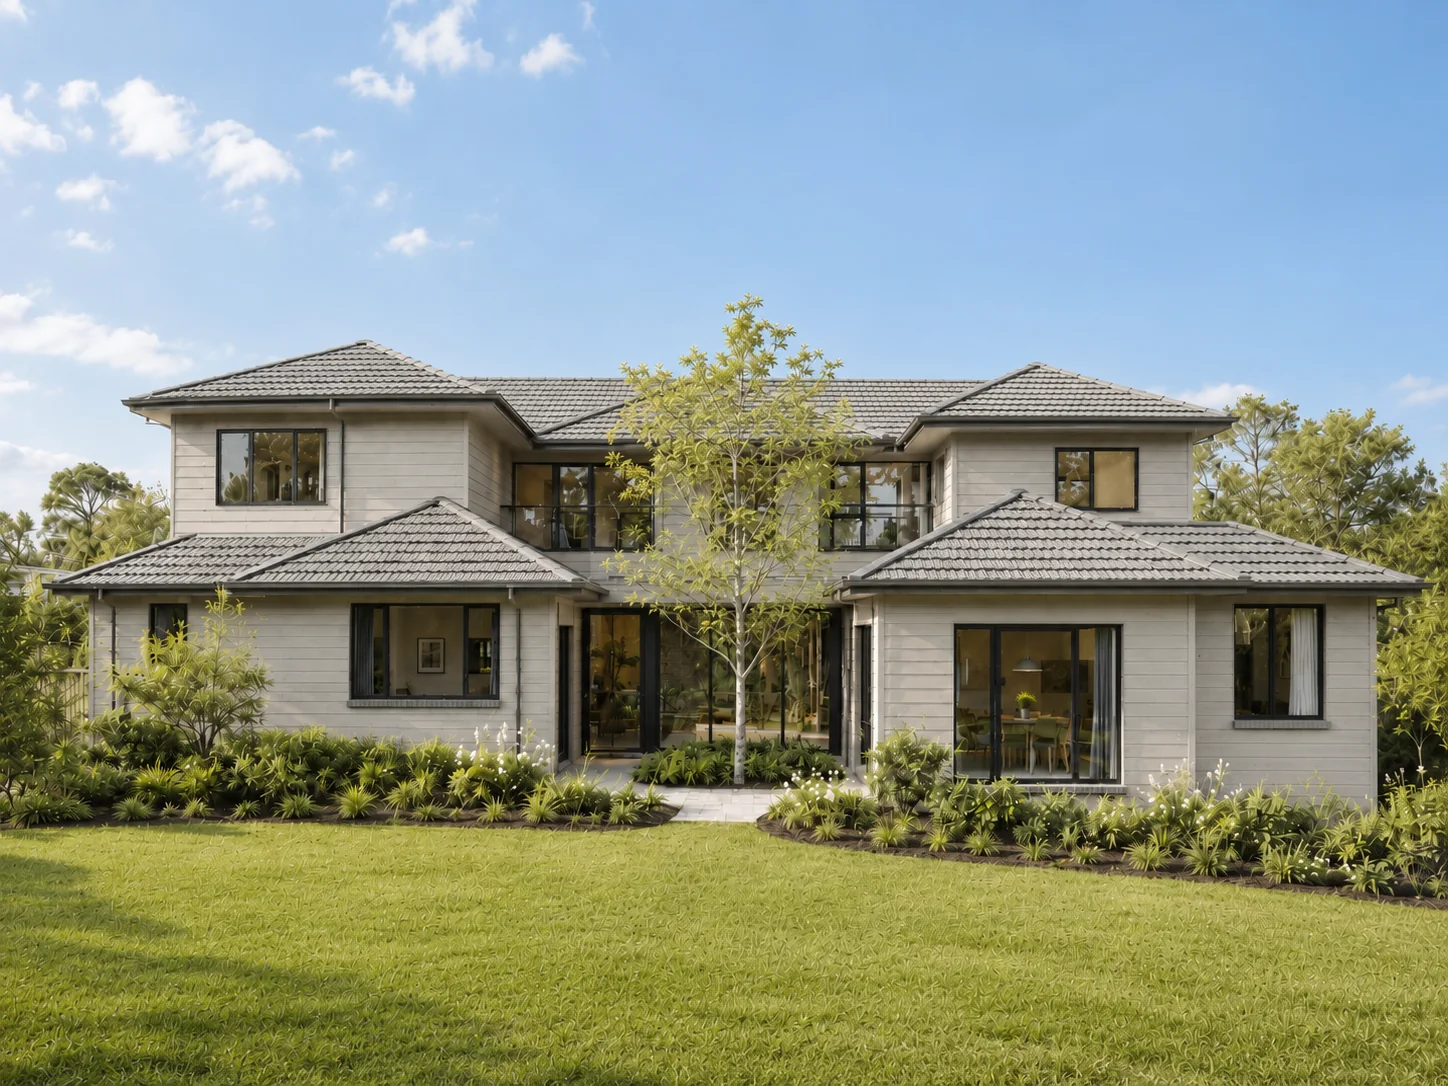
Oak Tree House
A two-storey family house planned around a mature existing oak tree as the central feature of the design.
The design
Living around an existing oak
The floor plans organise the house around the existing oak tree, allowing the tree to become a strong spatial focus between the main living areas.
The lower floor contains the lounge, family room, kitchen and dining spaces, a bedroom/study, bathroom and laundry, together with a double garage. The drawing records a lower-floor area of approximately 172 m².
Upstairs, three bedrooms are arranged around the oak, with a bathroom, ensuite, walk-in robe and deck. The upper-floor area is shown as approximately 90 m².
Floor plans
Lower and upper floor plans
The drawings show how the house wraps around the retained oak tree on both levels.
Selected residential work
Return to the PPL portfolio
Explore further residential, infill housing, alteration, commercial and community projects.
Start a conversation
Planning a project?
Contact Stephen to discuss your site, your brief and the most useful next step.